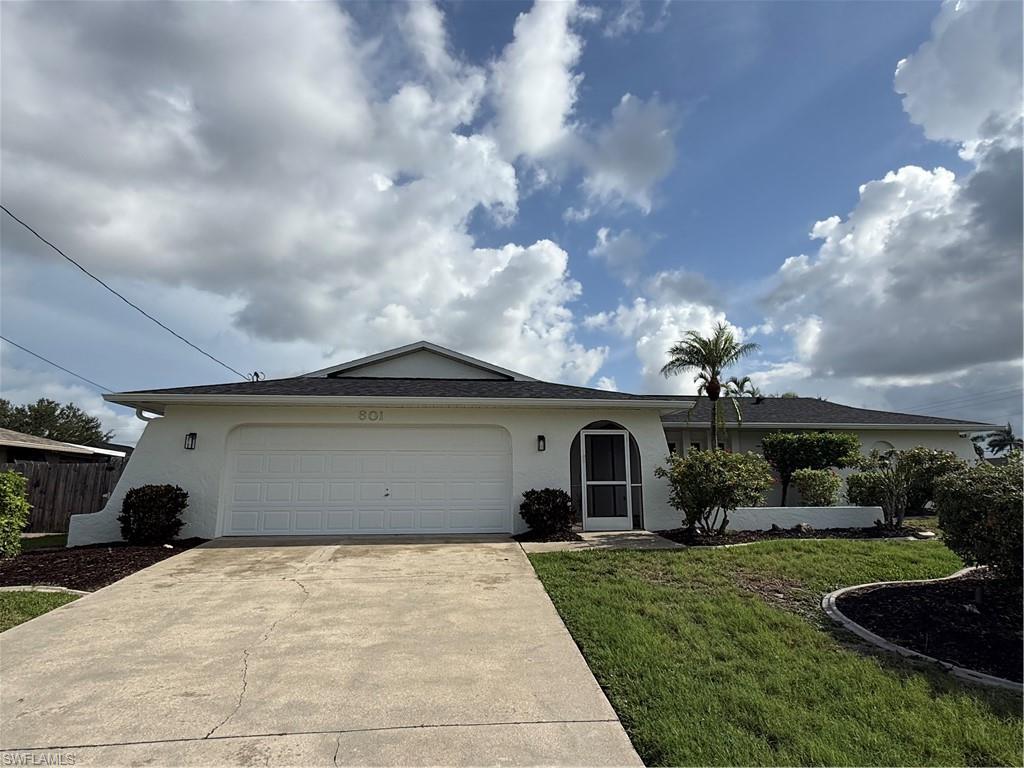


801 SW 52nd ST
$450,000.00
SKYLINE SOUTH
MLS: 2026026044
Bedrooms
3 Bed
BathRooms
2
Year Build
1986
Payment
$2,694.48
Living Area
2045 sqft
Lot Size in Sq.ft
11108 sqft
List Price/SqFt
$220.05
Status
Active
801 SW 52nd ST at SKYLINE SOUTH - $450,000.00 - Residential - 3 Beds - 2.0 Baths - 2045 Sqft - 1986 Build. SKYLINE SOUTH - Lee - CAPE CORAL - FL
Discover the relaxed Florida lifestyle in this charming 3-bed, 2-bath pool home in Cape Coral’s beloved Unit 64. Perched on a high-elevation corner lot, the home stands out immediately with fresh, light exterior paint, bold black shingles, and vibrant tropical landscaping that creates a picture-perfect first impression. Inside, you’ll find spacious rooms, oversized closets, and a soothing palette of coastal greys and whites. The home has been thoughtfully updated and styled with vacation-rental appeal - bright, breezy, and ready for guests or full-time living. The oversized garage, impact window protection, new 2022 roof, and 2022 AC Unit add comfort and confidence, while the property’s elevation keeps this flood insurance low and transferable. This home stayed dry during the surge that affected nearby areas, making it an even more desirable option for buyers seeking peace of mind. The screened-in pool and expansive covered lanai create a true outdoor oasis - perfect for morning coffee, afternoon swims, or evening gatherings. Located just south of Cape Coral Parkway, you’re minutes from The Westin, Tarpon Point Marina, waterfront dining, boat ramps, and some of the most coveted Gulf-access neighborhoods in the city.
MLS DETAILS
City
CAPE CORAL
County
Lee
Township
NA
ParcelNumber
15-45-23-C3-01681.0280
Development Name
SKYLINE SOUTH
Sub Condo
SKYLINE SOUTH
Architectural Style
Ranch, Single Family
Courtesy Of
DomainRealty.com LLC
View
Landscaped Area
Showing Instructions
NA
Living Area
2045 Sqft
Lot Size
11108 Sqft
Lot Dimension
90 X 125 X 90 X 125
Furnished
Furnished
Levels
1
Property Type
Residential
Road Surface Type
NA
Water Source
Assessment Paid, Central
Flooring
Tile, Vinyl
Floor Plan Type
Split Bedrooms
MLS Area Major
CC21 - Cape Coral Unit 3,30,44,6
Storm Protection
Impact Resistant Windows
Community Types
Boating, Non-Gated
Community Features
Building Features
DSL/Cable Available
Building Description
1 Story/Ranch, Corner
Equipment
Auto Garage Door, Dishwasher, Range, Refrigerator/Freezer, Refrigerator/Icemaker, Smoke Detector, Washer, Washer/Dryer Hookup
Rooms Details
Laundry in Residence, Screened Lanai/Porch
FINANCIALS
Recurring Fee
HOA Fee:
$0.00
Master HOA Fee:
$0.00
Condo Fee:
$0.00
Special Assessment Fee:
$0.00
Other Fee:
$0.00
Land Lease:
$0.00
Annual Food & Beverage Min::
$0.00
Mandatory Club Fee:
$0.00
Rec. Lease Fee:
$0.00
Total Anual Recurring Fee:
$0.00
One Time Fee
Mandatory Club Fee:
$0.00
Land Lease:
$0.00
Rec. Lease Fee:
$0.00
Other Fee:
$0.00
Spec Assessment:
$0.00
Transfer Fee:
$0.00
Application Fee:
$0.00
Total One Time Fee:
$0.00
Association Amenities [Included in Fees]
None
Fee Includes
None
Tax Annual Amount
$6,371.07
INTERIOR FEATURES
Rooms Total
Bedrooms
3
BathroomsFull
2
BathroomsHalf
Living Area
2045 Sqft
Sewer
Utilities
Carport Spaces
Covered Spaces
2
Electric
Pets Allowed
Yes
Irrigation Source
Assessment PaidCentral
Garage Spaces
2
Gas
Green Energy Generation
Irrigation Source
Assessment PaidCentral
Private Pool
Yes
Pool Features
Below Ground, Concrete
Private SPA
No
Spa Features
NA
Appliances
Dishwasher, Range, Refrigerator/Freezer, Refrigerator/Icemaker, Washer
Interior Features
Cathedral Ceiling(s), Foyer, Pull Down Stairs, Smoke Detectors
Bedroom Features
Dining Room Features
Breakfast Bar, Dining - Living
Window Features
Door Features
Laundry Features
Washer/Dryer Hookup, Laundry in Residence
Patio And Porch Features
Spa Features
Cooling
Ceiling Fan(s), Central Electric, Ridge Vent
Heating
Central Electric
Foundation Details
Concrete Block
EXTERIOR FEATURES
Total Parking
2
Roof
Shingle
Fencing
Fenced
Frontage Type
Gulf Access
Boat Access
Car Port Spaces
Car Port Desc
Construction Materials
Concrete Block, Stucco
Foundation Details
Concrete Block
Exterior Features
Screened Lanai/Porch
Security Features
Smoke Detector(s)
Accessibility Features
Fireplace Features
Parking Features
Driveway Paved, Attached
Amenities
None
Waterfront Features
None
Pool Features
Below Ground, Concrete
SCHOOL DETAILS
Elementary School
NA
Elementary School District
NA
Middle / Junior School
NA
Middle / Junior School District
NA
High School
NA
High School District
NA
YOUR REAL ESTATE EXPERT

Rick & Chris Parlante are professional real estate agents specializing in the South West Florida real estate market.
The Parlante Group Real Estate | Downing-Frye Realty, Inc.
8950 Fontana Del Sol Way #100 Naples, FL 34109
Direct Line 239-261-9050 | Fax 239-330-9004
nosnownaples.com | Email: info@nosnownaples.com
CIPS - Certified International Property Specialist