

9210 Bayberry BEND 201
$465,000.00
LEXINGTON COUNTRY CLUB
MLS: 2026046112
Bedrooms
3 Bed
BathRooms
2
Year Build
1998
Payment
$2,784.29
Living Area
2111 sqft
Lot Size in Sq.ft
11012 sqft
List Price/SqFt
$220.27
Status
Active
9210 Bayberry BEND 201 at LEXINGTON COUNTRY CLUB - $465,000.00 - Residential - 3 Beds - 2.0 Baths - 2111 Sqft - 1998 Build. WEDGEWOOD - Lee - FORT MYERS - FL
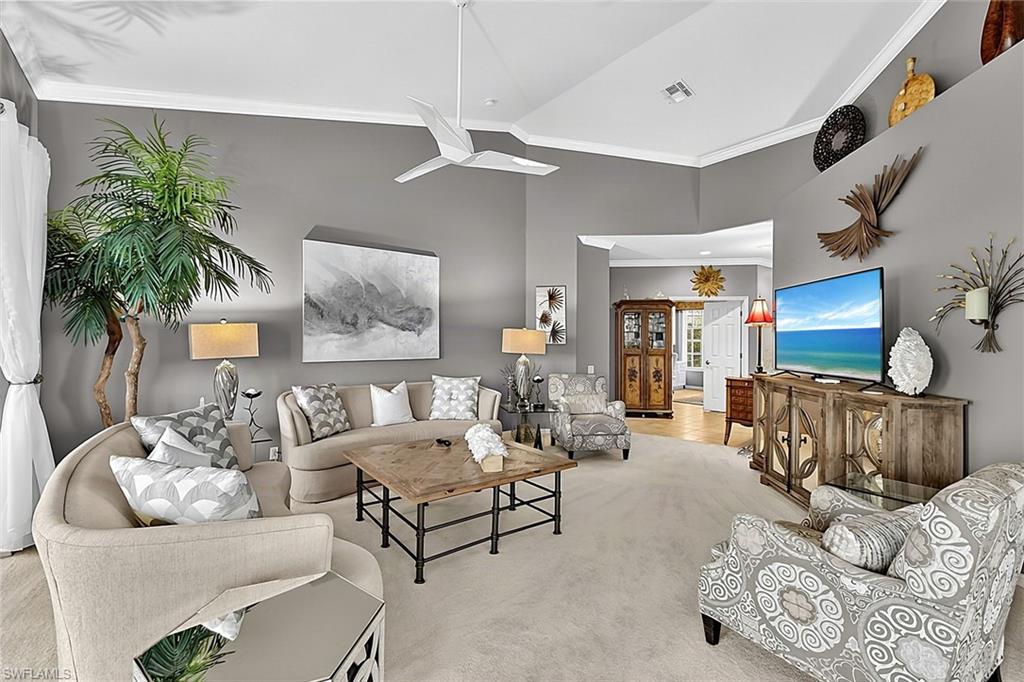
RARE NEWPORT CARRIAGE HOME WITH BUNDLED GOLF AND SPECTACULAR SUNRISE VIEWS! Opportunities like this don’t come along often in Lexington Country Club! This second-floor Newport carriage home in the desirable Wedgewood neighborhood is one of Lexington’s largest carriage home floor plans. It offers 3 bedrooms, a living room, a dining room, a morning room, soaring vaulted ceilings, and beautiful golf course and lake views, all in the sought-after Bundled Golf Village. The eastern exposure brings gorgeous morning sunrises over the fairway and lake. Enjoy them from the expansive tiled lanai, complete with acrylic sliding enclosures and electric roll-down hurricane shutters for year-round use. The second-floor setting feels open and bright, and the dining room and morning room give you plenty of space for entertaining or a relaxed morning coffee. The kitchen features upgraded quartz countertops, stainless steel appliances, pull-out cabinet shelving, and a recently installed reverse osmosis water system. Tile runs through the kitchen, hallways, and baths, with carpet in the living room and bedrooms. The oversized primary suite offers golf and lake views, a walk-in closet with a custom organization system, and a second closet. The primary bath includes quartz counters, dual vanities, a separate shower, a soaking tub, and additional closet space. The guest bedroom easily fits a king-size bed. The third bedroom features built-in cabinetry and tile flooring. Storage is a standout! There’s a unique elevated storage loft in the garage the owner calls the “Garattic.” The single-car garage also has an attractive epoxy floor. Updates include a 2024 high-efficiency Trane A/C (20.25 SEER, with UV light) and a 2024 water heater. The washer and dryer are included. Lexington offers a true resort lifestyle with bundled golf, tennis, pickleball, pools, a fitness center, clubhouse dining, a tiki bar, and bocce. It’s close to shopping, dining, healthcare, RSW airport, and the beaches of Sanibel and Fort Myers Beach.
MLS DETAILS
City
FORT MYERS
County
Lee
Township
NA
ParcelNumber
09-46-24-06-00018.2010
Development Name
LEXINGTON COUNTRY CLUB
Sub Condo
WEDGEWOOD
Architectural Style
Low Rise (1-3)
Courtesy Of
Worthington Realty, Inc.
View
Golf Course, Lake
Showing Instructions
NA
Living Area
2111 Sqft
Lot Size
11012 Sqft
Lot Dimension
0 X 0 X 0 X 0
Furnished
Unfurnished
Levels
2
Property Type
Residential
Road Surface Type
Paved
Water Source
Central
Flooring
Carpet, Tile
Floor Plan Type
Great Room
MLS Area Major
FM13 - Fort Myers Area
Storm Protection
Shutters Electric
Community Types
Golf Course, Tennis
Community Features
Pool, Fitness Center, Golf, Street Lights, Tennis Court(s), Putting Green, Restaurant, Sidewalks
Building Features
DSL/Cable Available
Building Description
End-Unit
Equipment
Cooktop - Electric, Dishwasher, Disposal, Microwave, Refrigerator/Freezer, Smoke Detector
Rooms Details
Screened Lanai/Porch
FINANCIALS
Recurring Fee
HOA Fee:
$0.00
Master HOA Fee:
$2,667.00 - Quarterly
Condo Fee:
$1,837.00 - Quarterly
Special Assessment Fee:
$0.00
Other Fee:
$0.00
Land Lease:
$0.00
Annual Food & Beverage Min::
$0.00
Mandatory Club Fee:
$0.00
Rec. Lease Fee:
$0.00
Total Anual Recurring Fee:
$18,716.00
One Time Fee
Mandatory Club Fee:
$0.00
Land Lease:
$0.00
Rec. Lease Fee:
$0.00
Other Fee:
$0.00
Spec Assessment:
$0.00
Transfer Fee:
$275.00
Application Fee:
$0.00
Total One Time Fee:
$8,775.00
Association Amenities [Included in Fees]
Pool, Community Room, Fitness Center, Golf Course, Internet Access, Streetlight, Tennis Court(s), Underground Utility, Car Wash Area, Pickleball, Play Area, Private Membership, Putting Green, Restaurant, Sidewalk
Fee Includes
Cable, Golf Course, Insurance, Internet/WiFi Access, Irrigation Water, Lawn/Land Maintenance, Security, Sewer, Street Lights, Street Maintenance, Trash Removal, Water, Manager, Pest Control Exterior, Pest Control Interior, Rec Facilities, Repairs, Reserve
Tax Annual Amount
$3,121.62
INTERIOR FEATURES
Rooms Total
Bedrooms
3
BathroomsFull
2
BathroomsHalf
Living Area
2111 Sqft
Sewer
Utilities
Carport Spaces
Covered Spaces
1
Electric
Pets Allowed
Limits
Irrigation Source
Central
Garage Spaces
1
Gas
Green Energy Generation
Irrigation Source
Central
Private Pool
No
Pool Features
Community
Private SPA
No
Spa Features
NA
Appliances
Electric Cooktop, Dishwasher, Disposal, Microwave, Refrigerator/Freezer
Interior Features
Built-In Cabinets, Cathedral Ceiling(s), Exclusions, Pantry, Smoke Detectors
Bedroom Features
Split Bedrooms
Dining Room Features
Breakfast Room, Dining - Family, Formal
Window Features
Door Features
Laundry Features
Patio And Porch Features
Spa Features
Cooling
Central Electric
Heating
Central Electric
Foundation Details
Concrete Block
EXTERIOR FEATURES
Total Parking
1
Roof
Tile
Fencing
Frontage Type
Golf Course, Lakefront
Gulf Access
Boat Access
Car Port Spaces
Car Port Desc
Construction Materials
Concrete Block, Stucco
Foundation Details
Concrete Block
Exterior Features
Screened Lanai/Porch
Security Features
Smoke Detector(s)
Accessibility Features
Fireplace Features
Parking Features
1 Assigned, Deeded, Attached
Amenities
Pool, Community Room, Fitness Center, Golf Course, Internet Access, Streetlight, Tennis Court(s), Underground Utility, Car Wash Area, Pickleball, Play Area, Private Membership, Putting Green, Restaurant, Sidewalk
Waterfront Features
Lake
Pool Features
Community
SCHOOL DETAILS
Elementary School
NA
Elementary School District
NA
Middle / Junior School
NA
Middle / Junior School District
NA
High School
NA
High School District
NA
YOUR REAL ESTATE EXPERT

Rick & Chris Parlante are professional real estate agents specializing in the South West Florida real estate market.
The Parlante Group Real Estate | Downing-Frye Realty, Inc.
8950 Fontana Del Sol Way #100 Naples, FL 34109
Direct Line 239-261-9050 | Fax 239-330-9004
nosnownaples.com | Email: info@nosnownaples.com
CIPS - Certified International Property Specialist