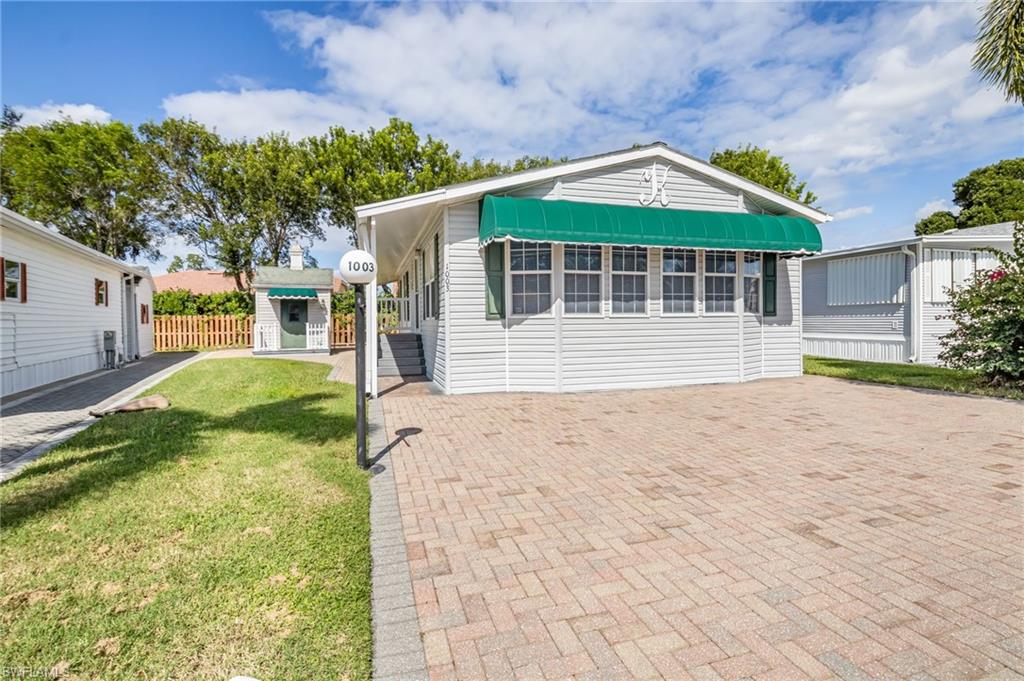


1003 Crystal Lake DR
$250,000.00
CRYSTAL LAKE RV RESORT
MLS: 226038672
Bedrooms
2 Bed
BathRooms
2
Year Build
2006
Payment
$1,496.93
Living Area
974 sqft
Lot Size in Sq.ft
3920 sqft
List Price/SqFt
$256.67
Status
Active
1003 Crystal Lake DR at CRYSTAL LAKE RV RESORT - $250,000.00 - Residential - 2 Beds - 2.0 Baths - 974 Sqft - 2006 Build. CRYSTAL LAKE RV RESORT - Collier - NAPLES - FL
Come experience the amenity-rich, vacation-style community of Crystal Lake, where resort-style living meets an easy, turnkey lifestyle! This beautifully maintained home offers the perfect blend of comfort, convenience, and functionality in sunny Naples, Florida. Outside, you’ll find an additional outbuilding with plenty of room for hobbies, projects, or tinkering. Crystal Lake is a golf-cart-friendly community offering an abundance of amenities, including two heated swimming pools, three spas, and an active social calendar filled with clubs and events. Enjoy pickleball, tennis, bocce, shuffleboard, boating, fishing, billiards, and fitness programs. There’s even an on-site storage lot to keep your boat, trailer, or RV safe and secure. The location is hard to beat! Founders Square is less than a mile away, and Pebblebrooke Plaza is right across the road, making shopping, dining, and everyday conveniences easily accessible by foot or bicycle. Naples’ beautiful white-sand beaches are approximately 20 minutes away, while I-75 is just a 10 minutes away, providing convenient access to Southwest Florida International Airport (RSW). Enjoy the best of the Naples lifestyle, with fabulous amenities, everyday conveniences, and endless opportunities for fun and relaxation!
MLS DETAILS
City
NAPLES
County
Collier
Township
NA
ParcelNumber
29582516608
Development Name
CRYSTAL LAKE RV RESORT
Sub Condo
CRYSTAL LAKE RV RESORT
Architectural Style
Ranch, Florida, Manufactured
Courtesy Of
John R Wood Properties
View
Showing Instructions
NA
Living Area
974 Sqft
Lot Size
3920 Sqft
Lot Dimension
40 X 90 X 57 X 80
Furnished
Turnkey
Levels
1
Property Type
Residential
Road Surface Type
NA
Water Source
Central
Flooring
Tile
Floor Plan Type
Efficiency
MLS Area Major
NA31 - E/O Collier Blvd N/O Vanderbilt
Storm Protection
Shutters
Community Types
Mobile/Manufactured, Tennis
Community Features
Clubhouse, Pool, Dog Park, Fitness Center, Fishing, Putting Green, Sidewalks, Tennis Court(s)
Building Features
Common Area Washer/Dryer
Building Description
1 Story/Ranch, Florida
Equipment
Dishwasher, Microwave, Range, Refrigerator, Self Cleaning Oven, Smoke Detector
Rooms Details
Guest Bath, Guest Room, Open Porch/Lanai, Workshop
FINANCIALS
Recurring Fee
HOA Fee:
$0.00
Master HOA Fee:
$1,287.54 - Quarterly
Condo Fee:
$0.00
Special Assessment Fee:
$0.00
Other Fee:
$0.00
Land Lease:
$0.00
Annual Food & Beverage Min::
$0.00
Mandatory Club Fee:
$0.00
Rec. Lease Fee:
$0.00
Total Anual Recurring Fee:
$5,152.00
One Time Fee
Mandatory Club Fee:
$0.00
Land Lease:
$0.00
Rec. Lease Fee:
$0.00
Other Fee:
$0.00
Spec Assessment:
$0.00
Transfer Fee:
$0.00
Application Fee:
$0.00
Total One Time Fee:
$0.00
Association Amenities [Included in Fees]
Barbecue, Bike And Jog Path, Bike Storage, Billiard Room, Bocce Court, Clubhouse, Common Laundry, Community Boat Dock, Community Boat Slip, Pool, Community Room, Dog Park, Fitness Center, Fishing Pier, Hobby Room, Internet Access, Library, Pickleball, Putting Green, Shuffleboard Court, Sidewalk, Tennis Court(s), Underground Utility, Car Wash Area
Fee Includes
Internet/WiFi Access, Laundry Facilities, Lawn/Land Maintenance, Manager, Rec Facilities, Sewer, Street Lights, Trash Removal, Water
Tax Annual Amount
$2,786.57
INTERIOR FEATURES
Rooms Total
Bedrooms
2
BathroomsFull
2
BathroomsHalf
Living Area
974 Sqft
Sewer
Utilities
Carport Spaces
1
Covered Spaces
1
Electric
Pets Allowed
Limits
Irrigation Source
Other
Garage Spaces
Gas
Green Energy Generation
Irrigation Source
Other
Private Pool
No
Pool Features
Community
Private SPA
No
Spa Features
Community
Appliances
Dishwasher, Microwave, Range, Refrigerator, Self Cleaning Oven
Interior Features
Smoke Detectors, Window Coverings
Bedroom Features
Split Bedrooms
Dining Room Features
Breakfast Bar, Dining - Family
Window Features
Skylight(s), Window Coverings
Door Features
Laundry Features
Common Area
Patio And Porch Features
Deck, Patio
Spa Features
Community
Cooling
Central Electric
Heating
Central Electric
Foundation Details
EXTERIOR FEATURES
Total Parking
1
Roof
Shingle
Fencing
Frontage Type
Gulf Access
Boat Access
Car Port Spaces
Car Port Desc
Construction Materials
Vinyl Siding
Foundation Details
Exterior Features
Open Porch/Lanai
Security Features
Smoke Detector(s)
Accessibility Features
Fireplace Features
Parking Features
Driveway Paved, Guest, Attached Carport
Amenities
Barbecue, Bike And Jog Path, Bike Storage, Billiard Room, Bocce Court, Clubhouse, Common Laundry, Community Boat Dock, Community Boat Slip, Pool, Community Room, Dog Park, Fitness Center, Fishing Pier, Hobby Room, Internet Access, Library, Pickleball, Putting Green, Shuffleboard Court, Sidewalk, Tennis Court(s), Underground Utility, Car Wash Area
Waterfront Features
None
Pool Features
Community
SCHOOL DETAILS
Elementary School
BEAR CREEK
Elementary School District
NA
Middle / Junior School
OAKRIDGE
Middle / Junior School District
NA
High School
GULF COAST
High School District
NA
YOUR REAL ESTATE EXPERT

Rick & Chris Parlante are professional real estate agents specializing in the South West Florida real estate market.
The Parlante Group Real Estate | Downing-Frye Realty, Inc.
8950 Fontana Del Sol Way #100 Naples, FL 34109
Direct Line 239-261-9050 | Fax 239-330-9004
nosnownaples.com | Email: info@nosnownaples.com
CIPS - Certified International Property Specialist