

10067 Palazzo DR
$1,125,000.00
PALAZZO AT NAPLES
MLS: 224084756
Bedrooms
3+Den
BathRooms
2.5
Year Build
2016
Payment
$6,736.19
Living Area
2492 sqft
Lot Size in Sq.ft
10890 sqft
List Price/SqFt
$451.44
Status
Sold
10067 Palazzo DR at PALAZZO AT NAPLES - $1,125,000.00 - Residential - 3 Beds - 2.1 Baths - 2492 Sqft - 2016 Build. PALAZZO AT NAPLES - Collier - NAPLES - FL
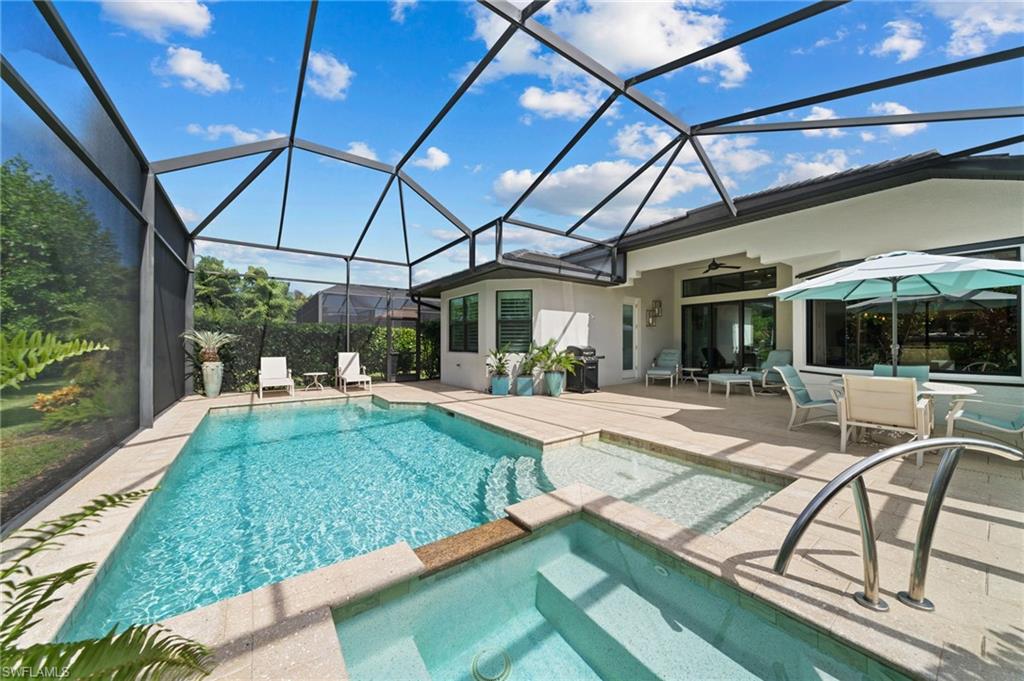
Do not miss this opportunity - this home shows like a model with nearly every builder upgrade! Luxury and charm are combined with world-class craftsmanship to deliver this showcase Toll Brothers built home in the exclusive gated natural gas community of Palazzo at Naples. Situated on a premium Western-facing .25-acre oversized lot, this one-owner home features 3 bedrooms plus den, 2 full bathrooms plus a powder bath and an oversized 2-car garage. As you enter the foyer, you are greeted by a dramatic wood planked barrel ceiling that leads to the open concept great room area with soaring dual-tray ceilings. A true focal point, the custom built-in entertainment console features a beautiful stone accent wall with an abundance of natural light provided by the optional transom windows. Over $270,000 in builder upgrades including impact windows and doors, mitered glass window in dining area, expanded bedrooms, expanded kitchen and dining room area, expanded master bathroom, 4’ garage extension and much more. The gourmet-inspired kitchen features upgraded cabinetry and appliance package, granite countertops with glass mosaic backsplash, upgraded upper cabinets with lighting, dry bar with built-in wine cooler, pantry with pull-out drawers and more. The master bedroom boasts two walk-in closets with built-in cabinets, upgraded wood flooring, tray ceiling and a luxurious master bathroom with free-standing tub, ceiling-mount tub filler, designer wallpaper, casement mirrors and upgraded shower with multiple heads. Glass inserted French doors lead you into the den/study, with upgraded wood flooring and a custom built-in desk that offers additional storage and organization. Enjoy the private outdoor area, finished with a large saltwater and gas heated custom pool with spa and water fountain, upgraded shell stone pavers, outdoor shower and rear privacy wall. Additional features include crown molding throughout the home, custom draperies and plantation shutters, epoxy garage flooring, built-in linen closets, masonry core foam insulation package and radiant barrier, roughed-in outdoor kitchen prep and designer light fixtures. A hidden gem nestled in the heart of North Naples, Palazzo at Naples offers its residents a low maintenance lifestyle and low HOA fees that include lawn care and dual gated entry ways. Palazzo residents also have access to join the Quail Creek Golf and Country Club, where they can choose between a social/sport or golf membership.
MLS DETAILS
City
NAPLES
County
Collier
Township
NA
ParcelNumber
64917000786
Development Name
PALAZZO AT NAPLES
Sub Condo
PALAZZO AT NAPLES
Architectural Style
Ranch, Single Family
Courtesy Of
Downing Frye Realty Inc.
View
Landscaped Area, Privacy Wall
Showing Instructions
NA
Living Area
2492 Sqft
Lot Size
10890 Sqft
Lot Dimension
65 X 170 X 65 X 169
Furnished
Unfurnished
Levels
1
Property Type
Residential
Road Surface Type
Paved
Water Source
Central
Flooring
Tile, Wood
Floor Plan Type
Great Room, Split Bedrooms
MLS Area Major
NA21 - N/O Immokalee Rd E/O 75
Storm Protection
Impact Resistant Doors, Impact Resistant Windows
Community Types
Gated
Community Features
Sidewalks, Street Lights, Gated
Building Features
DSL/Cable Available
Building Description
1 Story/Ranch
Equipment
Auto Garage Door, Cooktop - Gas, Dishwasher, Dryer, Microwave, Refrigerator/Freezer, Security System, Smoke Detector, Tankless Water Heater, Wall Oven, Washer, Wine Cooler
Rooms Details
Den - Study, Great Room, Guest Bath, Guest Room, Laundry in Residence, Screened Lanai/Porch
FINANCIALS
Recurring Fee
HOA Fee:
$0.00
Master HOA Fee:
$897.00 - Quarterly
Condo Fee:
$0.00
Special Assessment Fee:
$0.00
Other Fee:
$0.00
Land Lease:
$0.00
Annual Food & Beverage Min::
$0.00
Mandatory Club Fee:
$0.00
Rec. Lease Fee:
$0.00
Total Anual Recurring Fee:
$3,588.00
One Time Fee
Mandatory Club Fee:
$0.00
Land Lease:
$0.00
Rec. Lease Fee:
$0.00
Other Fee:
$0.00
Spec Assessment:
$0.00
Transfer Fee:
$2,172.00
Application Fee:
$0.00
Total One Time Fee:
$2,322.00
Association Amenities [Included in Fees]
See Remarks, Sidewalk, Streetlight, Underground Utility
Fee Includes
Irrigation Water, Lawn/Land Maintenance, Pest Control Exterior, Security, Street Lights, Street Maintenance
Tax Annual Amount
$9,406.27
INTERIOR FEATURES
Rooms Total
Bedrooms
3
BathroomsFull
2
BathroomsHalf
1
Living Area
2492 Sqft
Sewer
Utilities
Carport Spaces
Covered Spaces
2
Electric
Pets Allowed
Limits
Irrigation Source
Central
Garage Spaces
2
Gas
Natural
Green Energy Generation
Irrigation Source
Central
Private Pool
Yes
Pool Features
Below Ground, Custom Upgrades, Gas Heat, Salt Water
Private SPA
Yes
Spa Features
Below Ground, Heated Gas
Appliances
Gas Cooktop, Dishwasher, Dryer, Microwave, Refrigerator/Freezer, Tankless Water Heater, Wall Oven, Washer, Wine Cooler
Interior Features
Bar, Built-In Cabinets, Custom Mirrors, Foyer, French Doors, Laundry Tub, Pantry, Smoke Detectors, Tray Ceiling(s), Walk-In Closet(s), Window Coverings
Bedroom Features
First Floor Bedroom, Master BR Ground, Split Bedrooms
Dining Room Features
Breakfast Bar, Dining - Family
Window Features
Window Coverings
Door Features
French Doors
Laundry Features
Laundry in Residence, Laundry Tub
Patio And Porch Features
Spa Features
Below Ground, Heated Gas
Cooling
Central Electric
Heating
Central Electric
Foundation Details
Concrete Block
EXTERIOR FEATURES
Total Parking
2
Roof
Tile
Fencing
Frontage Type
Gulf Access
Boat Access
Car Port Spaces
Car Port Desc
Construction Materials
Concrete Block, Stucco
Foundation Details
Concrete Block
Exterior Features
Screened Lanai/Porch, Outdoor Shower
Security Features
Security System, Smoke Detector(s), Gated Community
Accessibility Features
Fireplace Features
Parking Features
Driveway Paved, Golf Cart, Attached
Amenities
See Remarks, Sidewalk, Streetlight, Underground Utility
Waterfront Features
None
Pool Features
Below Ground, Custom Upgrades, Gas Heat, Salt Water
SCHOOL DETAILS
Elementary School
VETERANS MEMORIAL
Elementary School District
NA
Middle / Junior School
NORTH NAPLES
Middle / Junior School District
NA
High School
AUBREY ROGERS
High School District
NA
YOUR REAL ESTATE EXPERT

Rick & Chris Parlante are professional real estate agents specializing in the South West Florida real estate market.
The Parlante Group Real Estate | Downing-Frye Realty, Inc.
8950 Fontana Del Sol Way #100 Naples, FL 34109
Direct Line 239-261-9050 | Fax 239-330-9004
nosnownaples.com | Email: info@nosnownaples.com
CIPS - Certified International Property Specialist