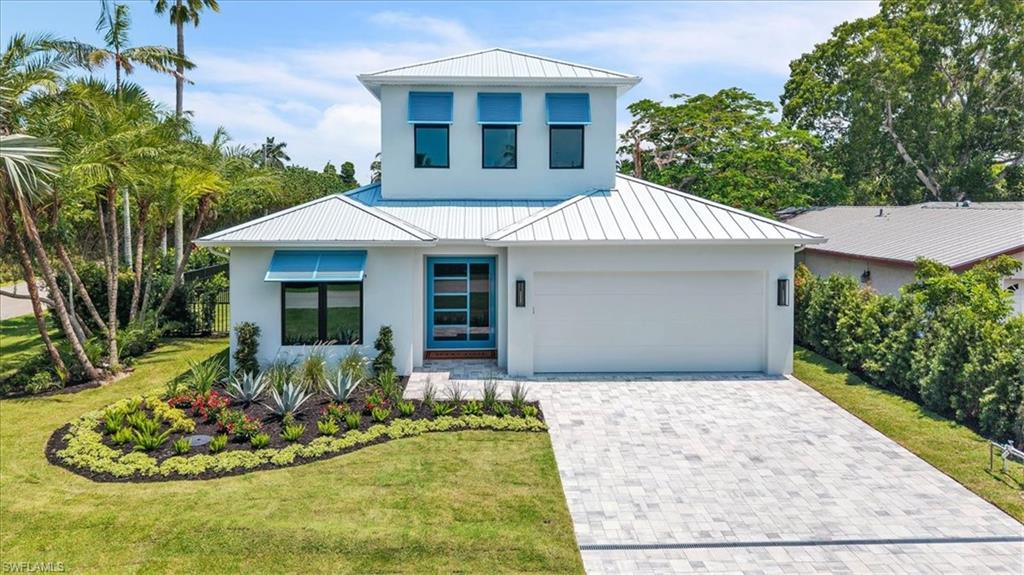


1009 29th AVE N
$2,849,000.00
TACOMA PARK
MLS: 226024250
Bedrooms
5 Bed
BathRooms
5.5
Year Build
2026
Payment
$17,059.02
Living Area
3662 sqft
Lot Size in Sq.ft
9583 sqft
List Price/SqFt
$777.99
Status
Active
1009 29th AVE N at TACOMA PARK - $2,849,000.00 - Residential - 5 Beds - 5.1 Baths - 3662 Sqft - 2026 Build. TACOMA PARK - Collier - NAPLES - FL
BEST DEAL for BRAND NEW CONSTRUCTION ONLY $777 ft.² on an X-FLOOD ZONE lot just 1.2 miles from the BEACH!!! Welcome to the PALM HAVEN floor plan w/ almost 3700 ft.² of indoor living space! This Beautifully appointed w/ engineered HARDWOOD floors, WOOD BEAMS, HUGE PIVOTING front door, TONS of STORAGE & high end finishes + some surprises your FAMILY will love! Boasting of it’s 5 BEDROOMS all w/ custom WALK-IN CLOSETS, 5 1/2 BATHROOMS, BONUS ROOM w/ large wall games, tandem 3 CAR GARAGE w/ side mount opener & professionally painted epoxy floor. Other features include GAS living thru-out the home + generator ready, standing seam METAL roof, INSULATED IMPACT windows & doors, POOL & SPA, OUTDOOR KITCHEN & FIREPLACE, 48” SKS double oven range w/ griddle, 48” SKS refrigerator w/ 2 different ice cubes INCLUDING LARGE BALL cubes, LG SIGNATURE SERIES washer & dryer, 2 buffet bars one w/ wine & other w/ beverage fridge + loads of cabinets, custom WALK-IN PANTRY, automated ESPRESSO/CAPPUCCIO MACHINE, large fully FENCED yard, custom mailbox & SO MUCH MORE!!! This floor plan is fantastic w/ its primary suite & another bedroom suite downstairs. Escape to your primary bathroom w/ oversized vanities, bidet, WET ROOM w/ stone tub, rain head shower + JETS -OR- head upstairs to the extra entertaining space -OR- watch the SUNSET on the balcony. The PALM HAVEN home has so much to see + pictures do NOT do this house justice…Book Your Showing Today!
MLS DETAILS
City
NAPLES
County
Collier
Township
NA
ParcelNumber
20360200009
Development Name
TACOMA PARK
Sub Condo
TACOMA PARK
Architectural Style
Two Story, Single Family
Courtesy Of
Waterfront Realty Group Inc
View
Pool/Club
Showing Instructions
NA
Living Area
3662 Sqft
Lot Size
9583 Sqft
Lot Dimension
69 X 135 X 69 X 135
Furnished
Unfurnished
Levels
2
Property Type
Residential
Road Surface Type
NA
Water Source
Central, Dual Water, Filter
Flooring
Wood
Floor Plan Type
Great Room, Split Bedrooms, 2 Story
MLS Area Major
NA15 - E/O 41 W/O Goodlette
Storm Protection
Impact Resistant Doors, Impact Resistant Windows
Community Types
Non-Gated
Community Features
Building Features
DSL/Cable Available
Building Description
2 Story
Equipment
Auto Garage Door, Cooktop - Gas, Dishwasher, Disposal, Dryer, Microwave, Pot Filler, Refrigerator/Freezer, Refrigerator/Icemaker, Tankless Water Heater, Washer, Wine Cooler
Rooms Details
Den - Study, Laundry in Residence
FINANCIALS
Recurring Fee
HOA Fee:
$0.00
Master HOA Fee:
$0.00
Condo Fee:
$0.00
Special Assessment Fee:
$0.00
Other Fee:
$0.00
Land Lease:
$0.00
Annual Food & Beverage Min::
$0.00
Mandatory Club Fee:
$0.00
Rec. Lease Fee:
$0.00
Total Anual Recurring Fee:
$0.00
One Time Fee
Mandatory Club Fee:
$0.00
Land Lease:
$0.00
Rec. Lease Fee:
$0.00
Other Fee:
$0.00
Spec Assessment:
$0.00
Transfer Fee:
$0.00
Application Fee:
$0.00
Total One Time Fee:
$0.00
Association Amenities [Included in Fees]
None
Fee Includes
None
Tax Annual Amount
$3,384.85
INTERIOR FEATURES
Rooms Total
Bedrooms
5
BathroomsFull
5
BathroomsHalf
1
Living Area
3662 Sqft
Sewer
Utilities
Carport Spaces
Covered Spaces
3
Electric
Pets Allowed
Yes
Irrigation Source
Central
Garage Spaces
3
Gas
Propane
Green Energy Generation
Irrigation Source
Central
Private Pool
Yes
Pool Features
Below Ground, Concrete, Gas Heat, Salt Water
Private SPA
Yes
Spa Features
Below Ground, Concrete, Heated Gas
Appliances
Gas Cooktop, Dishwasher, Disposal, Dryer, Microwave, Pot Filler, Refrigerator/Freezer, Refrigerator/Icemaker, Tankless Water Heater, Washer, Wine Cooler
Interior Features
Bar, Built-In Cabinets, Closet Cabinets, Laundry Tub, Pantry, Pull Down Stairs, Tray Ceiling(s), Walk-In Closet(s), Wet Bar
Bedroom Features
Master BR Ground, Two Master Suites
Dining Room Features
Dining - Family, Eat-in Kitchen, Formal
Window Features
Thermal
Door Features
Laundry Features
Laundry in Residence, Laundry Tub
Patio And Porch Features
Spa Features
Below Ground, Concrete, Heated Gas
Cooling
Central Electric
Heating
Central Electric
Foundation Details
Concrete Block
EXTERIOR FEATURES
Total Parking
3
Roof
Metal
Fencing
Fenced
Frontage Type
Gulf Access
Boat Access
Car Port Spaces
Car Port Desc
Construction Materials
Concrete Block, Wood Frame, Stucco
Foundation Details
Concrete Block
Exterior Features
Built In Grill, Outdoor Kitchen
Security Features
Accessibility Features
Accessible Full Bath
Fireplace Features
Outside
Parking Features
Attached
Amenities
None
Waterfront Features
None
Pool Features
Below Ground, Concrete, Gas Heat, Salt Water
SCHOOL DETAILS
Elementary School
NA
Elementary School District
NA
Middle / Junior School
NA
Middle / Junior School District
NA
High School
NA
High School District
NA
YOUR REAL ESTATE EXPERT

Rick & Chris Parlante are professional real estate agents specializing in the South West Florida real estate market.
The Parlante Group Real Estate | Downing-Frye Realty, Inc.
8950 Fontana Del Sol Way #100 Naples, FL 34109
Direct Line 239-261-9050 | Fax 239-330-9004
nosnownaples.com | Email: info@nosnownaples.com
CIPS - Certified International Property Specialist