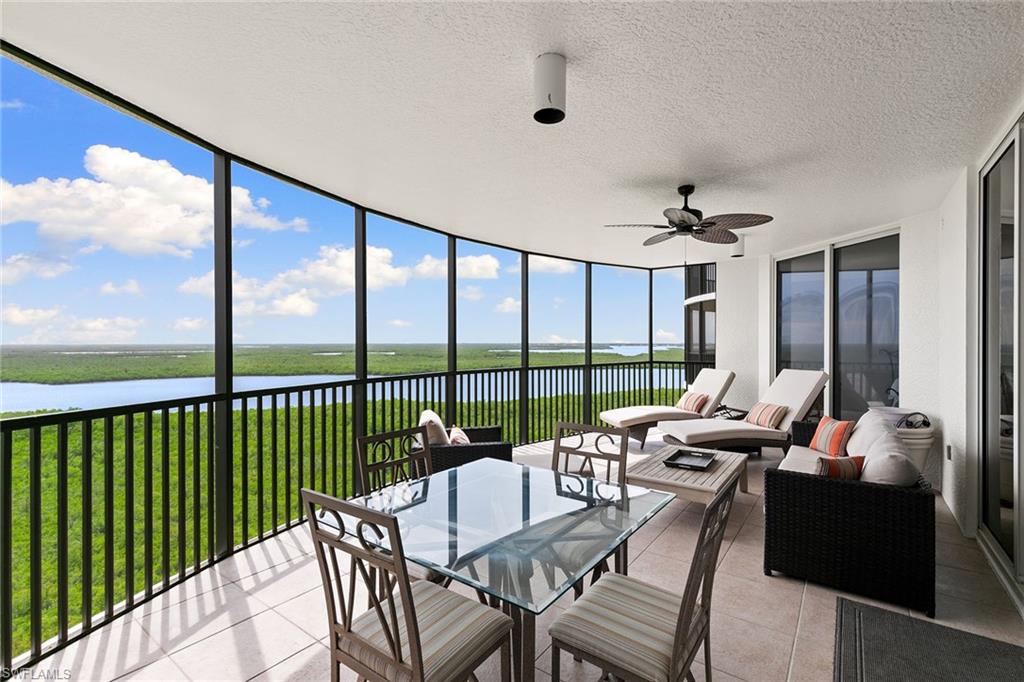


1050 Borghese LN 1202
$725,000.00
HAMMOCK BAY GOLF AND COUNTRY CLUB
MLS: 226033545
Bedrooms
3 Bed
BathRooms
3.5
Year Build
2007
Payment
$4,341.10
Living Area
2606 sqft
Lot Size in Sq.ft
List Price/SqFt
$278.20
Status
Active
1050 Borghese LN 1202 at HAMMOCK BAY GOLF AND COUNTRY CLUB - $725,000.00 - Residential - 3 Beds - 3.1 Baths - 2606 Sqft - 2007 Build. LESINA - Collier - NAPLES - FL
Elevated above the surrounding landscape on the 12th floor of Lesina at Hammock Bay, this spacious three-bedroom, three-and-a-half-bath residence pairs expansive water views with the privacy and ease of luxury high-rise living. Encompassing 2,606 square feet, the residence is accessed by a private elevator that opens directly into a personal foyer, creating an elegant sense of arrival. Designed to take advantage of its elevated setting, the home features two expansive terraces offering contrasting perspectives throughout the day. To the east, enjoy sweeping views overlooking McIlvane Bay for spectacular morning sunrises, and to the west, magical evening sunsets. A rare condominium that offers two full views of sunrise and sunset. The open floor plan is ideal for relaxed everyday living and entertaining, with a generous great room flowing seamlessly to the kitchen and outdoor living spaces. Three spacious en-suite bedrooms provide privacy for owners and guests alike. The primary suite enjoys direct balcony access, beautiful water views and a spacious bath, creating a private retreat in the home. The residence also includes two assigned parking spaces and a private storage unit. Lesina residents enjoy an impressive collection of amenities, including a resort-style pool with cabanas, fitness center and sauna, theater, social room with bar and billiards, guest suites, library and dog park. Ideally within Hammock Bay between Marco Island and Naples, Lesina 1202 offers the opportunity to enjoy the best of Southwest Florida from an elevated vantage point, with generous living spaces, exceptional amenities and sunset views that make every evening feel distinctly coastal.
MLS DETAILS
City
NAPLES
County
Collier
Township
NA
ParcelNumber
55625901283
Development Name
HAMMOCK BAY GOLF AND COUNTRY CLUB
Sub Condo
LESINA
Architectural Style
Contemporary, High Rise (8+)
Courtesy Of
Premier Sotheby's Int'l Realty
View
Golf Course, Partial Bay, Partial Gulf
Showing Instructions
NA
Living Area
2606 Sqft
Lot Size
Sqft
Lot Dimension
0 X 0 X 0 X 0
Furnished
Turnkey
Levels
21
Property Type
Residential
Road Surface Type
Paved
Water Source
Assessment Paid
Flooring
Carpet, Tile, Wood
Floor Plan Type
Split Bedrooms
MLS Area Major
NA38 - South of US41 East of 951
Storm Protection
Impact Resistant Doors
Community Types
Gated
Community Features
Clubhouse, Pool, Dog Park, Fitness Center, Tennis Court(s), Gated
Building Features
Building Description
Contemporary
Equipment
Auto Garage Door, Cooktop, Dishwasher, Disposal, Double Oven, Dryer, Intercom, Microwave, Refrigerator/Icemaker, Smoke Detector, Wall Oven, Washer
Rooms Details
Balcony, Family Room, Great Room, Guest Bath, Laundry in Residence
FINANCIALS
Recurring Fee
HOA Fee:
$0.00
Master HOA Fee:
$0.00
Condo Fee:
$9,094.26 - Quarterly
Special Assessment Fee:
$0.00
Other Fee:
$0.00
Land Lease:
$0.00
Annual Food & Beverage Min::
$0.00
Mandatory Club Fee:
$0.00
Rec. Lease Fee:
$0.00
Total Anual Recurring Fee:
$36,376.00
One Time Fee
Mandatory Club Fee:
$0.00
Land Lease:
$0.00
Rec. Lease Fee:
$0.00
Other Fee:
$0.00
Spec Assessment:
$0.00
Transfer Fee:
$0.00
Application Fee:
$0.00
Total One Time Fee:
$150.00
Association Amenities [Included in Fees]
Barbecue, Bike And Jog Path, Bike Storage, Billiard Room, Cabana, Clubhouse, Pool, Community Room, Concierge, Dog Park, Fitness Center, Storage, Internet Access, Library, Sauna, Tennis Court(s), Theater, Trash Chute, Car Wash Area
Fee Includes
Reserve, Security, Sewer, Street Lights, Street Maintenance, Trash Removal, Water
Tax Annual Amount
$8,496.94
INTERIOR FEATURES
Rooms Total
7
Bedrooms
3
BathroomsFull
3
BathroomsHalf
1
Living Area
2606 Sqft
Sewer
Utilities
Carport Spaces
Covered Spaces
2
Electric
Pets Allowed
Limits
Irrigation Source
Assessment Paid
Garage Spaces
2
Gas
Green Energy Generation
Irrigation Source
Assessment Paid
Private Pool
No
Pool Features
Community
Private SPA
No
Spa Features
Community
Appliances
Cooktop, Dishwasher, Disposal, Double Oven, Dryer, Microwave, Refrigerator/Icemaker, Wall Oven, Washer
Interior Features
Built-In Cabinets, Coffered Ceiling(s), Fire Sprinkler, Foyer, Laundry Tub, Pantry, Tray Ceiling(s), Walk-In Closet(s), Window Coverings
Bedroom Features
Master BR Ground, Split Bedrooms
Dining Room Features
Breakfast Bar, Breakfast Room
Window Features
Window Coverings
Door Features
Laundry Features
Laundry in Residence, Laundry Tub
Patio And Porch Features
Patio
Spa Features
Community
Cooling
Central Electric
Heating
Central Electric
Foundation Details
Concrete Block
EXTERIOR FEATURES
Total Parking
2
Roof
Built-Up
Fencing
Frontage Type
Gulf Access
Boat Access
Car Port Spaces
Car Port Desc
Construction Materials
Concrete Block, Stucco
Foundation Details
Concrete Block
Exterior Features
Balcony, Built In Grill, Outdoor Shower, Storage, Tennis Court(s)
Security Features
Smoke Detector(s), Gated Community, Fire Sprinkler System
Accessibility Features
Fireplace Features
Parking Features
2 Assigned, Guest, Under Bldg Closed, Attached
Amenities
Barbecue, Bike And Jog Path, Bike Storage, Billiard Room, Cabana, Clubhouse, Pool, Community Room, Concierge, Dog Park, Fitness Center, Storage, Internet Access, Library, Sauna, Tennis Court(s), Theater, Trash Chute, Car Wash Area
Waterfront Features
None
Pool Features
Community
SCHOOL DETAILS
Elementary School
NA
Elementary School District
NA
Middle / Junior School
NA
Middle / Junior School District
NA
High School
NA
High School District
NA
YOUR REAL ESTATE EXPERT

Rick & Chris Parlante are professional real estate agents specializing in the South West Florida real estate market.
The Parlante Group Real Estate | Downing-Frye Realty, Inc.
8950 Fontana Del Sol Way #100 Naples, FL 34109
Direct Line 239-261-9050 | Fax 239-330-9004
nosnownaples.com | Email: info@nosnownaples.com
CIPS - Certified International Property Specialist