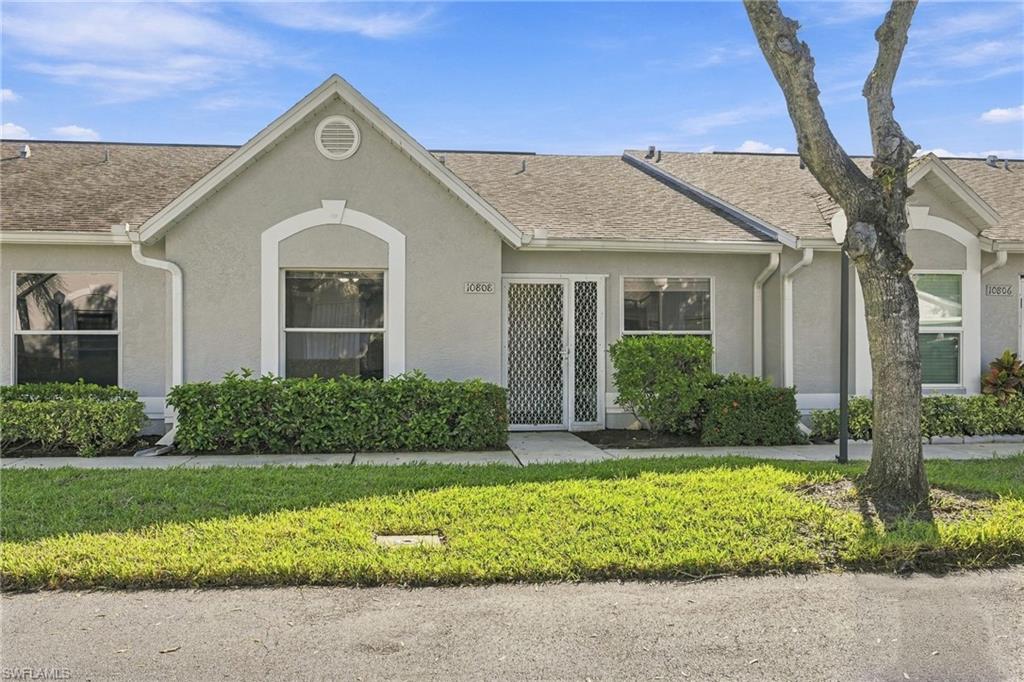


10808 King George LN 2602
$245,000.00
REGENT PARK
MLS: 2026040671
Bedrooms
2+Den
BathRooms
2
Year Build
1992
Payment
$1,466.99
Living Area
1262 sqft
Lot Size in Sq.ft
List Price/SqFt
$194.14
Status
Active
10808 King George LN 2602 at REGENT PARK - $245,000.00 - Residential - 2 Beds - 2.0 Baths - 1262 Sqft - 1992 Build. REGENT PARK - Collier - NAPLES - FL
SHORT SALE OPPORTUNITY in Regent Park! Discover this well-maintained Naples villa offering a bright, open layout and a convenient location close to everything. Vaulted ceilings enhance the main living area, creating an airy and spacious feel throughout. The home features a generously sized primary suite, a comfortable guest bedroom, and a versatile flex room with pocket doors—ideal for a home office, den, reading room, or additional guest space. A NEW TRANE A/C SYSTEM was installed in 2025, providing an important recent upgrade. Step outside to the screened lanai and enjoy Florida’s indoor-outdoor lifestyle, with convenient access to the nearby community pool. Residents can also enjoy the larger community pool featuring an extended lap pool, along with tennis courts just a short walk away. Additional conveniences include a private storage unit located near the assigned covered parking space. Ideally situated near shopping, dining, everyday conveniences, and I-75, with Naples’ beautiful Gulf beaches just a few miles away. Whether you’re looking for a seasonal retreat, full-time residence, or investment opportunity, this Regent Park villa offers tremendous potential in a desirable Naples location. Take advantage of this SHORT SALE opportunity and make this Naples villa your own! Some listing photos have been virtually staged to illustrate the home’s potential. All terms are subject to third party approval.
MLS DETAILS
City
NAPLES
County
Collier
Township
NA
ParcelNumber
69147327506
Development Name
REGENT PARK
Sub Condo
REGENT PARK
Architectural Style
Ranch, Villa Attached
Courtesy Of
KW Elevate Luxury
View
Landscaped Area
Showing Instructions
NA
Living Area
1262 Sqft
Lot Size
Sqft
Lot Dimension
0 X 0 X 0 X 0
Furnished
Unfurnished
Levels
1
Property Type
Residential
Road Surface Type
NA
Water Source
Central
Flooring
Laminate, Tile
Floor Plan Type
Great Room, Split Bedrooms
MLS Area Major
NA12 - N/O Vanderbilt Bch Rd W/O
Storm Protection
None
Community Types
Non-Gated, Tennis
Community Features
Pool, Sidewalks, Street Lights, Tennis Court(s)
Building Features
DSL/Cable Available
Building Description
1 Story/Ranch
Equipment
Dryer, Microwave, Range, Self Cleaning Oven, Washer
Rooms Details
Den - Study
FINANCIALS
Recurring Fee
HOA Fee:
$375.00 - Annually
Master HOA Fee:
$1,800.00 - Quarterly
Condo Fee:
$0.00
Special Assessment Fee:
$0.00
Other Fee:
$0.00
Land Lease:
$0.00
Annual Food & Beverage Min::
$0.00
Mandatory Club Fee:
$0.00
Rec. Lease Fee:
$0.00
Total Anual Recurring Fee:
$7,575.00
One Time Fee
Mandatory Club Fee:
$0.00
Land Lease:
$0.00
Rec. Lease Fee:
$0.00
Other Fee:
$0.00
Spec Assessment:
$0.00
Transfer Fee:
$0.00
Application Fee:
$0.00
Total One Time Fee:
$750.00
Association Amenities [Included in Fees]
Basketball Court, Bike Storage, Pool, Sidewalk, Streetlight, Tennis Court(s), Trash Chute, Underground Utility
Fee Includes
Irrigation Water, Lawn/Land Maintenance, Legal/Accounting, Manager, Pest Control Exterior, Rec Facilities, Trash Removal, Water, Repairs, Reserve, Security, Sewer, Street Lights, Street Maintenance
Tax Annual Amount
$2,218.34
INTERIOR FEATURES
Rooms Total
Bedrooms
2
BathroomsFull
2
BathroomsHalf
Living Area
1262 Sqft
Sewer
Utilities
Carport Spaces
1
Covered Spaces
1
Electric
Pets Allowed
Limits
Irrigation Source
Well
Garage Spaces
Gas
Green Energy Generation
Irrigation Source
Well
Private Pool
No
Pool Features
Community
Private SPA
No
Spa Features
NA
Appliances
Dryer, Microwave, Range, Self Cleaning Oven, Washer
Interior Features
Pantry, Window Coverings
Bedroom Features
Dining Room Features
Breakfast Bar, Dining - Living, Eat-in Kitchen
Window Features
Window Coverings
Door Features
Laundry Features
Patio And Porch Features
Spa Features
Cooling
Ceiling Fan(s)
Heating
Central Electric
Foundation Details
Concrete Block
EXTERIOR FEATURES
Total Parking
1
Roof
Shingle
Fencing
Frontage Type
Gulf Access
Boat Access
Car Port Spaces
Car Port Desc
Construction Materials
Concrete Block, Stucco
Foundation Details
Concrete Block
Exterior Features
Security Features
Accessibility Features
Fireplace Features
Parking Features
Detached Carport
Amenities
Basketball Court, Bike Storage, Pool, Sidewalk, Streetlight, Tennis Court(s), Trash Chute, Underground Utility
Waterfront Features
None
Pool Features
Community
SCHOOL DETAILS
Elementary School
NA
Elementary School District
NA
Middle / Junior School
NA
Middle / Junior School District
NA
High School
NA
High School District
NA
YOUR REAL ESTATE EXPERT

Rick & Chris Parlante are professional real estate agents specializing in the South West Florida real estate market.
The Parlante Group Real Estate | Downing-Frye Realty, Inc.
8950 Fontana Del Sol Way #100 Naples, FL 34109
Direct Line 239-261-9050 | Fax 239-330-9004
nosnownaples.com | Email: info@nosnownaples.com
CIPS - Certified International Property Specialist