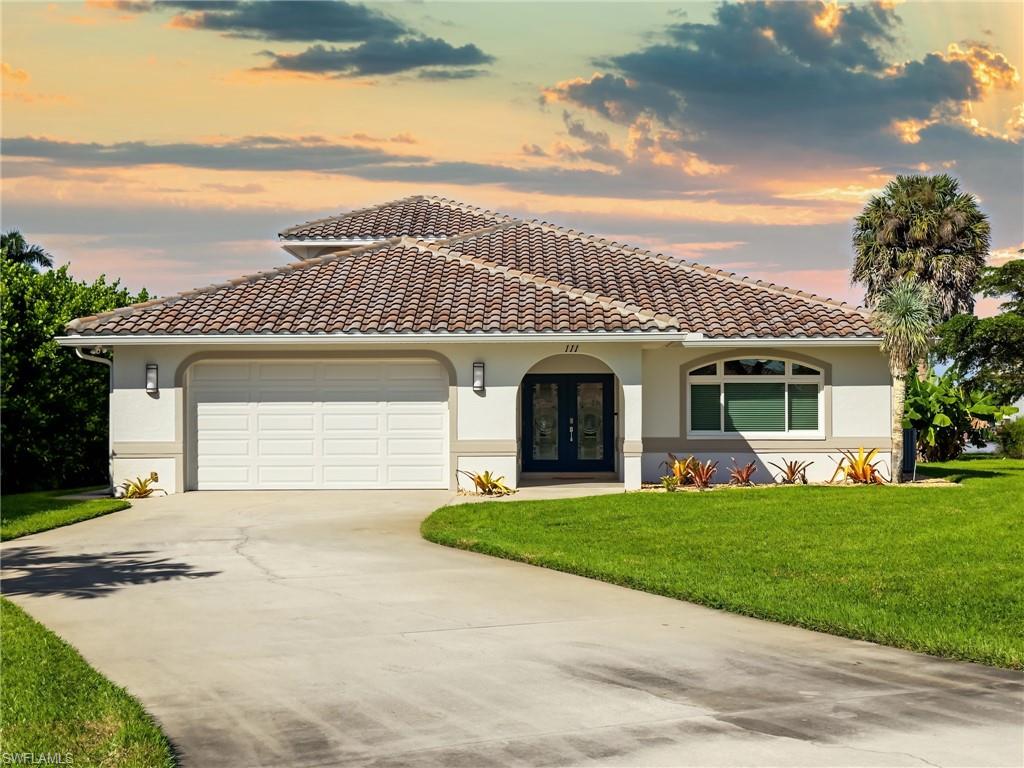


111 Newport Cay
$949,900.00
PORT OF THE ISLANDS
MLS: 226035195
Bedrooms
3 Bed
BathRooms
3
Year Build
1990
Payment
$5,687.74
Living Area
2350 sqft
Lot Size in Sq.ft
10890 sqft
List Price/SqFt
$404.21
Status
Active
111 Newport Cay at PORT OF THE ISLANDS - $949,900.00 - Residential - 3 Beds - 3.0 Baths - 2350 Sqft - 1990 Build. PORT OF THE ISLANDS - Collier - NAPLES - FL
Water-direct Gulf access with NO BRIDGES puts the Ten Thousand Islands minutes from your own backyard. This two-story Port of the Islands home sits on an intersecting canal with a seawall, a PRIVATE BOAT LIFT and an OVERSIZED DOCK, with wide water views from the lanai, the living room and the upstairs balcony. The main level centers on an open kitchen and great room built for gathering, with a BIG ISLAND that seats a crowd, SOLID WOOD CABINETS, granite counters and stainless appliances. Sliding glass doors open to a screened lanai with room to dine outdoors and watch the boats come and go. The first-floor primary suite features a CUSTOM WALK-IN CLOSET and a bath with a jetted tub and separate walk-in shower. Upstairs, a private JUNIOR MASTER/FLEX SUITE with its own bath, a bar area and a balcony overlooking the water works as a guest retreat, game room or second primary. Three bedrooms and three full baths in total. Peace of mind is built in, with ALL IMPACT WINDOWS AND DOORS plus IMPACT KEVLAR MESH SHUTTERS on the lanai, plus a GENERATOR and BURIED PROPANE TANK. MOTORIZED BLINDS cover most of the home, closets are customized throughout, and a FULL-SIZED LAUNDRY ROOM adds everyday convenience. The attached two-car garage includes a UTILITY SINK. A mature Clusia hedge gives the yard real privacy, and there is NO HOA. Port of the Islands delivers a true boating lifestyle, with quick access to open water, fishing and the backcountry, and an easy drive to Naples and Marco Island.
MLS DETAILS
City
NAPLES
County
Collier
Township
NA
ParcelNumber
68290920000
Development Name
PORT OF THE ISLANDS
Sub Condo
PORT OF THE ISLANDS
Architectural Style
Two Story, Single Family
Courtesy Of
Icon Premier Group, LLC
View
Canal, Intersecting Canal
Showing Instructions
NA
Living Area
2350 Sqft
Lot Size
10890 Sqft
Lot Dimension
103 X 153 X 58 X 146
Furnished
Unfurnished
Levels
2
Property Type
Residential
Road Surface Type
Paved
Water Source
Central
Flooring
Carpet, Tile, Vinyl
Floor Plan Type
Great Room, Split Bedrooms, 2 Story
MLS Area Major
NA39 - South of US41 East SR92
Storm Protection
Impact Resistant Doors, Impact Resistant Windows, Shutters - Manual, Shutters - Screens/Fabric
Community Types
Boating, Non-Gated
Community Features
Building Features
DSL/Cable Available
Building Description
2 Story
Equipment
Dishwasher, Dryer, Microwave, Range, Refrigerator, Refrigerator/Freezer, Refrigerator/Icemaker, Washer
Rooms Details
Balcony, Guest Bath, Laundry in Residence, Screened Lanai/Porch
FINANCIALS
Recurring Fee
HOA Fee:
$0.00
Master HOA Fee:
$0.00
Condo Fee:
$0.00
Special Assessment Fee:
$0.00
Other Fee:
$0.00
Land Lease:
$0.00
Annual Food & Beverage Min::
$0.00
Mandatory Club Fee:
$0.00
Rec. Lease Fee:
$0.00
Total Anual Recurring Fee:
$0.00
One Time Fee
Mandatory Club Fee:
$0.00
Land Lease:
$0.00
Rec. Lease Fee:
$0.00
Other Fee:
$0.00
Spec Assessment:
$0.00
Transfer Fee:
$0.00
Application Fee:
$0.00
Total One Time Fee:
$0.00
Association Amenities [Included in Fees]
Community Boat Ramp, Community Gulf Boat Access, Fish Cleaning Station, Marina
Fee Includes
Street Lights, Street Maintenance, Trash Removal
Tax Annual Amount
$3,538.26
INTERIOR FEATURES
Rooms Total
Bedrooms
3
BathroomsFull
3
BathroomsHalf
Living Area
2350 Sqft
Sewer
Utilities
Carport Spaces
Covered Spaces
2
Electric
Pets Allowed
Yes
Irrigation Source
Central
Garage Spaces
2
Gas
Propane
Green Energy Generation
Irrigation Source
Central
Private Pool
No
Pool Features
NA
Private SPA
No
Spa Features
Jetted Tub
Appliances
Dishwasher, Dryer, Microwave, Range, Refrigerator, Refrigerator/Freezer, Refrigerator/Icemaker, Washer
Interior Features
Bar, Built-In Cabinets, Closet Cabinets, Foyer, Pantry, Smoke Detectors, Walk-In Closet(s), Window Coverings
Bedroom Features
Dining Room Features
Breakfast Bar, Eat-in Kitchen
Window Features
Window Coverings
Door Features
Laundry Features
Laundry in Residence
Patio And Porch Features
Spa Features
Jetted Tub
Cooling
Central Electric
Heating
Central Electric
Foundation Details
Concrete Block
EXTERIOR FEATURES
Total Parking
2
Roof
Tile
Fencing
Frontage Type
Gulf Access
Boat Access
Car Port Spaces
Car Port Desc
Construction Materials
Concrete Block, Stucco
Foundation Details
Concrete Block
Exterior Features
Boat Dock Private, Boat Lift, Wooden Dock, Balcony, Screened Lanai/Porch
Security Features
Smoke Detector(s)
Accessibility Features
Fireplace Features
Parking Features
Attached
Amenities
Community Boat Ramp, Community Gulf Boat Access, Fish Cleaning Station, Marina
Waterfront Features
Canal Front, Intersecting Canal, Seawall
Pool Features
SCHOOL DETAILS
Elementary School
NA
Elementary School District
NA
Middle / Junior School
NA
Middle / Junior School District
NA
High School
NA
High School District
NA
YOUR REAL ESTATE EXPERT

Rick & Chris Parlante are professional real estate agents specializing in the South West Florida real estate market.
The Parlante Group Real Estate | Downing-Frye Realty, Inc.
8950 Fontana Del Sol Way #100 Naples, FL 34109
Direct Line 239-261-9050 | Fax 239-330-9004
nosnownaples.com | Email: info@nosnownaples.com
CIPS - Certified International Property Specialist