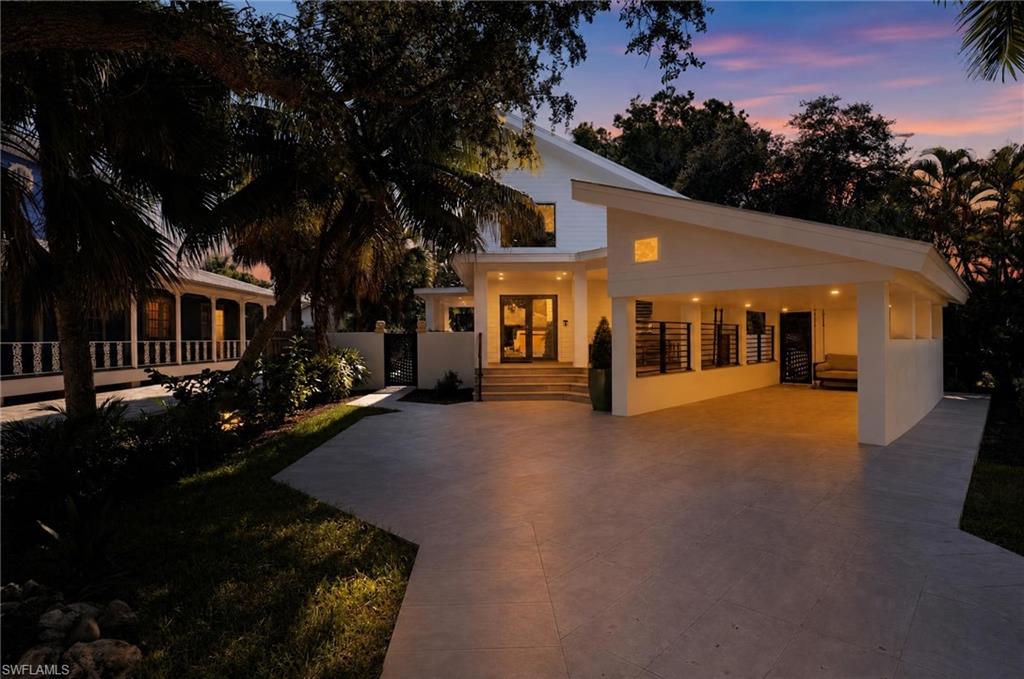


1195 Mockingbird LN
$2,200,000.00
ROCK HARBOR
MLS: 226031037
Bedrooms
3 Bed
BathRooms
3
Year Build
2005
Payment
$13,172.99
Living Area
2034 sqft
Lot Size in Sq.ft
10454 sqft
List Price/SqFt
$1,081.61
Status
Active
1195 Mockingbird LN at ROCK HARBOR - $2,200,000.00 - Residential - 3 Beds - 3.0 Baths - 2034 Sqft - 2005 Build. ROCK HARBOR - Collier - NAPLES - FL
Discover a residence unlike any other, it's for those who appreciate distinctive architecture, serene surroundings with a lush tropical environment. This remarkable property features a rare 3rd-floor Sanggah-meditation tower offering a peaceful retreat with captivating views of a century old Banyan tree. The tree has swings that invites you into a setting of relaxation, connecting you to nature. This is far from s traditional villa-it's a destination in itself. This villa is designed for entertaining and creating lasting memories, with an atmosphere that naturally draws family and friends together. Ideally situated near Naples Marina, Freedom Boat Club, downtown 5th Ave shopping & dining. Catch a play at Gulfshore Playhouse or The Naples Players, (a must see "Les Misérables" it was spectacular). After the show pick from some of the world class restaurants, like Truluck's... gotta have their carrot cake, Yum! Well let's go back to your new villa on Mockingbird Lane for cocktails with your crew in the Hot Tub.
MLS DETAILS
City
NAPLES
County
Collier
Township
NA
ParcelNumber
70920840008
Development Name
ROCK HARBOR
Sub Condo
ROCK HARBOR
Architectural Style
Contemporary, Single Family
Courtesy Of
Realty One Group MVP
View
Landscaped Area
Showing Instructions
NA
Living Area
2034 Sqft
Lot Size
10454 Sqft
Lot Dimension
70 X 150 X 70 X 150
Furnished
Unfurnished
Levels
3
Property Type
Residential
Road Surface Type
NA
Water Source
Central
Flooring
Carpet, Tile
Floor Plan Type
Great Room, Split Bedrooms
MLS Area Major
NA17 - N/O Davis Blvd
Storm Protection
Other
Community Types
Boating
Community Features
Street Lights
Building Features
Building Description
Contemporary, Corner
Equipment
Dishwasher, Disposal, Dryer, Microwave, Range, Refrigerator/Freezer, Smoke Detector, Washer, Washer/Dryer Hookup, Wine Cooler
Rooms Details
Balcony, Den - Study, Great Room, Guest Bath, Guest Room, Laundry in Residence, Loft, Open Porch/Lanai, Screened Lanai/Porch
FINANCIALS
Recurring Fee
HOA Fee:
$0.00
Master HOA Fee:
$0.00
Condo Fee:
$0.00
Special Assessment Fee:
$0.00
Other Fee:
$0.00
Land Lease:
$0.00
Annual Food & Beverage Min::
$0.00
Mandatory Club Fee:
$0.00
Rec. Lease Fee:
$0.00
Total Anual Recurring Fee:
$0.00
One Time Fee
Mandatory Club Fee:
$0.00
Land Lease:
$0.00
Rec. Lease Fee:
$0.00
Other Fee:
$0.00
Spec Assessment:
$0.00
Transfer Fee:
$0.00
Application Fee:
$0.00
Total One Time Fee:
$0.00
Association Amenities [Included in Fees]
Guest Room, Shopping, Streetlight
Fee Includes
None
Tax Annual Amount
$7,450.64
INTERIOR FEATURES
Rooms Total
Bedrooms
3
BathroomsFull
3
BathroomsHalf
Living Area
2034 Sqft
Sewer
Utilities
Carport Spaces
1
Covered Spaces
1
Electric
Pets Allowed
Yes
Irrigation Source
None
Garage Spaces
Gas
Green Energy Generation
Irrigation Source
None
Private Pool
No
Pool Features
NA
Private SPA
Yes
Spa Features
Above Ground, Fiberglass, Heated Electric
Appliances
Dishwasher, Disposal, Dryer, Microwave, Range, Refrigerator/Freezer, Washer, Wine Cooler
Interior Features
Closet Cabinets, Pantry, Smoke Detectors, Vaulted Ceiling(s), Walk-In Closet(s), Window Coverings
Bedroom Features
First Floor Bedroom, Master BR Sitting Area, Master BR Upstairs, Split Bedrooms
Dining Room Features
Breakfast Bar, Dining - Living, Eat-in Kitchen
Window Features
Thermal, Window Coverings
Door Features
Laundry Features
Washer/Dryer Hookup, Laundry in Residence
Patio And Porch Features
Patio
Spa Features
Above Ground, Fiberglass, Heated Electric
Cooling
Ceiling Fan(s), Central Electric, Exhaust Fan
Heating
Central Electric
Foundation Details
Concrete Block
EXTERIOR FEATURES
Total Parking
1
Roof
Metal
Fencing
Frontage Type
Gulf Access
Boat Access
Car Port Spaces
Car Port Desc
Construction Materials
Concrete Block, Wood Frame, Stucco, Wood Siding
Foundation Details
Concrete Block
Exterior Features
Balcony, Open Porch/Lanai, Screened Lanai/Porch, Outdoor Shower
Security Features
Smoke Detector(s)
Accessibility Features
Fireplace Features
Parking Features
Attached Carport
Amenities
Guest Room, Shopping, Streetlight
Waterfront Features
None
Pool Features
SCHOOL DETAILS
Elementary School
SHADOWLAWN ELEM
Elementary School District
NA
Middle / Junior School
EAST NAPLES MIDDLE
Middle / Junior School District
NA
High School
NAPLES HIGH SCHOOL
High School District
NA
YOUR REAL ESTATE EXPERT

Rick & Chris Parlante are professional real estate agents specializing in the South West Florida real estate market.
The Parlante Group Real Estate | Downing-Frye Realty, Inc.
8950 Fontana Del Sol Way #100 Naples, FL 34109
Direct Line 239-261-9050 | Fax 239-330-9004
nosnownaples.com | Email: info@nosnownaples.com
CIPS - Certified International Property Specialist