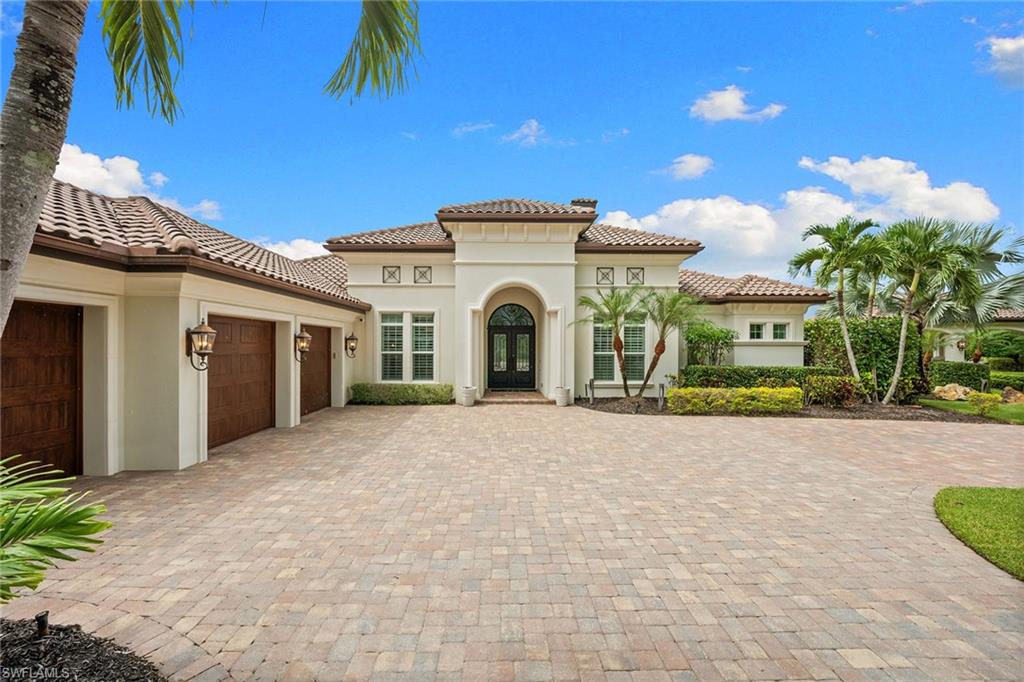


11979 Maidstone CT
$3,200,000.00
TWIN EAGLES
MLS: 226029483
Bedrooms
4+Den
BathRooms
4
Year Build
2015
Payment
$19,160.72
Living Area
3928 sqft
Lot Size in Sq.ft
32234 sqft
List Price/SqFt
$814.66
Status
Active
11979 Maidstone CT at TWIN EAGLES - $3,200,000.00 - Residential - 4 Beds - 4.0 Baths - 3928 Sqft - 2015 Build. HEDGESTONE - Collier - NAPLES - FL
One or more photo(s) has been virtually staged, AI generated or rendered. This custom one-of-a-kind estate in TwinEagles conveys with a highly desirable Deeded Full Golf Membership. This ensures no waitlist, so the new owner can start playing immediately. Set on a corner double-lot spanning over 32,000 square feet, the home overlooks the 16th hole of the Talon Golf Course and offers 3,928 square feet of living area under air. Four bedrooms plus den and four baths include a private owner's suite on its own wing with dual closets, a multi-head walk-in shower, and soaking tub. Three guest suites each have a private bath. A bonus room with a dedicated card room and wet bar, and a three-car air-conditioned garage with custom built-ins round out the floor plan. The kitchen features high-end appliances, two islands, and abundant counter and cabinet space, open to soaring-ceiling living and dining areas built for entertaining. Outdoor living includes a custom pool, outdoor kitchen, fireplace, and spa under a screened lanai. Adjacent on the property, find your standalone screened cabana, paver patio, and fire pit overlooking the course. Control4 automation, security cameras, and a whole-home generator complete this meticulously maintained residence. TwinEagles offers two Championship golf courses, a newly renovated clubhouse, dining, fitness, tennis, pickleball, bocce, and 24-hour guard-gated security. One or more photo(s) has been virtually staged, AI generated or rendered.
MLS DETAILS
City
NAPLES
County
Collier
Township
NA
ParcelNumber
78542019044
Development Name
TWIN EAGLES
Sub Condo
HEDGESTONE
Architectural Style
Spanish, Single Family
Courtesy Of
Premier Sotheby's Int'l Realty
View
Golf Course, Lake
Showing Instructions
NA
Living Area
3928 Sqft
Lot Size
32234 Sqft
Lot Dimension
176 X 160 X 216 X 161
Furnished
Negotiable
Levels
1
Property Type
Residential
Road Surface Type
NA
Water Source
Central
Flooring
Tile, Wood
Floor Plan Type
Split Bedrooms
MLS Area Major
NA31 - E/O Collier Blvd N/O Vanderbilt
Storm Protection
Impact Resistant Doors, Impact Resistant Windows, Shutters Electric
Community Types
Gated, Golf Course
Community Features
Clubhouse, Pool, Fitness Center, Golf, Putting Green, Restaurant, Sidewalks, Street Lights, Tennis Court(s), Gated
Building Features
DSL/Cable Available
Building Description
Corner, Spanish
Equipment
Auto Garage Door, Cooktop - Gas, Dishwasher, Disposal, Dryer, Generator, Grill - Gas, Microwave, Refrigerator/Freezer, Smoke Detector, Wall Oven, Washer, Wine Cooler
Rooms Details
Laundry in Residence, Media Room, Screened Lanai/Porch
FINANCIALS
Recurring Fee
HOA Fee:
$0.00
Master HOA Fee:
$6,531.10 - Annually
Condo Fee:
$0.00
Special Assessment Fee:
$290.00 - Monthly
Other Fee:
$2,837.00 - Monthly
Land Lease:
$0.00
Annual Food & Beverage Min::
$0.00
Mandatory Club Fee:
$21,287.98 - Annually
Rec. Lease Fee:
$0.00
Total Anual Recurring Fee:
$35,636.00
One Time Fee
Mandatory Club Fee:
$0.00
Land Lease:
$0.00
Rec. Lease Fee:
$0.00
Other Fee:
$0.00
Spec Assessment:
$0.00
Transfer Fee:
$3,500.00
Application Fee:
$0.00
Total One Time Fee:
$163,700.00
Association Amenities [Included in Fees]
Bocce Court, Clubhouse, Pool, Fitness Center, Golf Course, Pickleball, Private Membership, Putting Green, Restaurant, Sauna, Sidewalk, Streetlight, Tennis Court(s), Underground Utility
Fee Includes
Manager, Security, Street Lights, Street Maintenance
Tax Annual Amount
$33,807.58
INTERIOR FEATURES
Rooms Total
Bedrooms
4
BathroomsFull
4
BathroomsHalf
Living Area
3928 Sqft
Sewer
Utilities
Carport Spaces
Covered Spaces
3
Electric
Pets Allowed
With Approval
Irrigation Source
Reclaimed
Garage Spaces
3
Gas
Propane
Green Energy Generation
Irrigation Source
Reclaimed
Private Pool
Yes
Pool Features
Community, Below Ground, Concrete, Gas Heat
Private SPA
Yes
Spa Features
Below Ground, Concrete, Heated Gas
Appliances
Gas Cooktop, Dishwasher, Disposal, Dryer, Grill - Gas, Microwave, Refrigerator/Freezer, Wall Oven, Washer, Wine Cooler
Interior Features
Bar, Built-In Cabinets, Closet Cabinets, Fireplace, French Doors, Laundry Tub, Pantry, Smoke Detectors, Tray Ceiling(s), Volume Ceiling, Walk-In Closet(s), Wet Bar, Window Coverings, Zero/Corner Door Sliders
Bedroom Features
Dining Room Features
Breakfast Bar, Dining - Living, Eat-in Kitchen
Window Features
Window Coverings
Door Features
French Doors, Zero/Corner Door Sliders
Laundry Features
Laundry in Residence, Laundry Tub
Patio And Porch Features
Spa Features
Below Ground, Concrete, Heated Gas
Cooling
Ceiling Fan(s), Central Electric
Heating
Central Electric
Foundation Details
Concrete Block
EXTERIOR FEATURES
Total Parking
3
Roof
Tile
Fencing
Frontage Type
Golf Course
Gulf Access
Boat Access
Car Port Spaces
Car Port Desc
Construction Materials
Concrete Block, Stucco
Foundation Details
Concrete Block
Exterior Features
Screened Lanai/Porch, Built-In Gas Fire Pit, Outdoor Kitchen
Security Features
Smoke Detector(s), Gated Community
Accessibility Features
Fireplace Features
Outside
Parking Features
Attached
Amenities
Bocce Court, Clubhouse, Pool, Fitness Center, Golf Course, Pickleball, Private Membership, Putting Green, Restaurant, Sauna, Sidewalk, Streetlight, Tennis Court(s), Underground Utility
Waterfront Features
None
Pool Features
Community, Below Ground, Concrete, Gas Heat
SCHOOL DETAILS
Elementary School
NA
Elementary School District
NA
Middle / Junior School
NA
Middle / Junior School District
NA
High School
NA
High School District
NA
YOUR REAL ESTATE EXPERT

Rick & Chris Parlante are professional real estate agents specializing in the South West Florida real estate market.
The Parlante Group Real Estate | Downing-Frye Realty, Inc.
8950 Fontana Del Sol Way #100 Naples, FL 34109
Direct Line 239-261-9050 | Fax 239-330-9004
nosnownaples.com | Email: info@nosnownaples.com
CIPS - Certified International Property Specialist