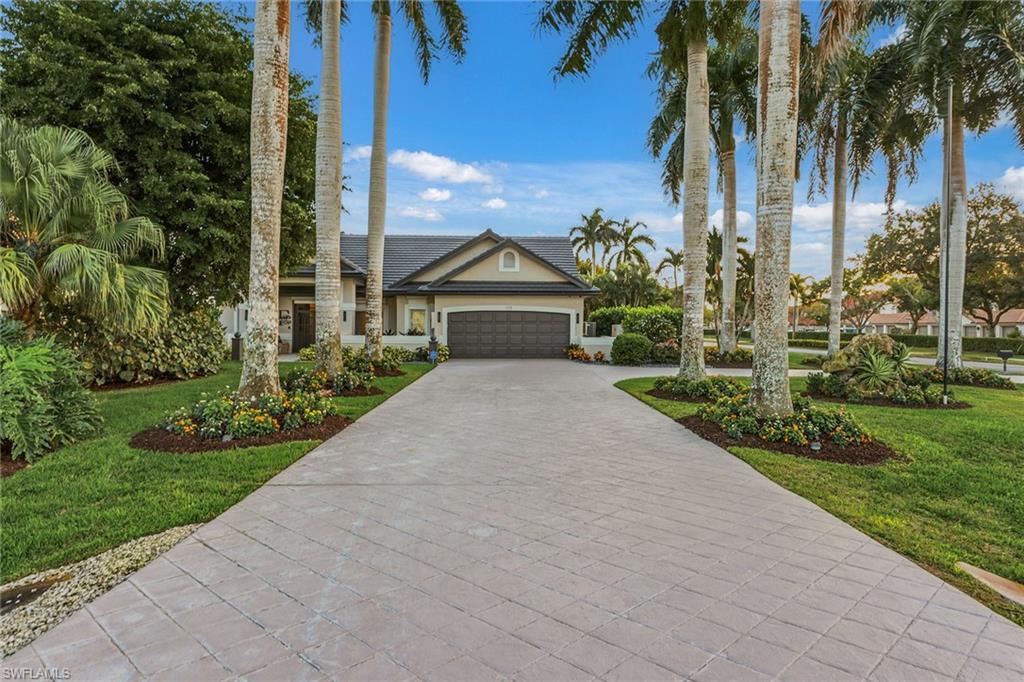


123 Newport DR
$1,575,000.00
PORT OF THE ISLANDS
MLS: 226000181
Bedrooms
4 Bed
BathRooms
2.5
Year Build
1990
Payment
$9,430.66
Living Area
2623 sqft
Lot Size in Sq.ft
13068 sqft
List Price/SqFt
$600.46
Status
Active
123 Newport DR at PORT OF THE ISLANDS - $1,575,000.00 - Residential - 4 Beds - 2.1 Baths - 2623 Sqft - 1990 Build. PORT OF THE ISLANDS - Collier - NAPLES - FL
Experience exceptional waterfront living in this beautifully renovated Gulf-access home, ideally suited for boaters, anglers, and those seeking a friendly coastal lifestyle. Offering quick, direct Gulf access with no bridges, premium dockage, outstanding fishing, and rare owner financing (20% down, 4% interest, 25-year term), this property blends luxury, lifestyle, and flexibility. Set on a lushly landscaped corner lot with southeast exposure and added privacy, the home features extensive recent upgrades. Boating amenities include a composite dock with a 16,500-lb covered boat lift (2024), new lift canopy (2025), and fast access to open water. Major improvements include a new tile roof (2025), impact windows and doors, electric storm shutters, dual Lennox HVAC systems (2024), mini-split garage HVAC, 25kW Generac whole-house generator with buried propane tank, Halo X whole-home water filtration, monitored security system, irrigation, epoxy garage floors with custom cabinetry, and a palm-lined driveway. Inside, the reimagined residence offers 4 bedrooms and 2.5 baths with seamless indoor-outdoor flow. Soaring 14-foot ceilings, abundant natural light, porcelain tile flooring, plantation shutters, and a dramatic 40-foot birch beam ceiling create striking architectural character. The chef’s kitchen is the centerpiece, featuring quartzite counters, a large granite island with seating, pot filler, under-cabinet lighting, and premium appliances: five-burner gas cooktop, double convection ovens, Fisher & Paykel drawer dishwasher, GE built-in refrigerator/freezer, Sharp drawer microwave, beverage fridge, and stainless hood. An apron-front hammered sink, electric fireplace, wall-mounted TV, and cozy window seating complete the space. The primary suite offers a custom walk-in closet and spa-style bath with zero-entry shower, natural stone and porcelain finishes, dual shower heads, body jets, frameless glass, quartz vanity, heated mirror, and private water closet. Three guest bedrooms and updated baths provide comfort for family and visitors. Outdoor living shines with a screened pool and spa, stone pavers, spa spillover, water feature, and serene water views. The fully equipped outdoor kitchen includes a Bull grill, rotisserie, cooktop, and refrigerator—ideal for entertaining and enjoying the Southwest Florida waterfront lifestyle.
MLS DETAILS
City
NAPLES
County
Collier
Township
NA
ParcelNumber
68290680007
Development Name
PORT OF THE ISLANDS
Sub Condo
PORT OF THE ISLANDS
Architectural Style
Ranch, Single Family
Courtesy Of
Premier Sotheby's Int'l Realty
View
Canal
Showing Instructions
NA
Living Area
2623 Sqft
Lot Size
13068 Sqft
Lot Dimension
182 X 158 X 62 X 147
Furnished
Negotiable
Levels
1
Property Type
Residential
Road Surface Type
Paved
Water Source
Central
Flooring
Tile
Floor Plan Type
Great Room, Split Bedrooms
MLS Area Major
NA39 - South of US41 East SR92
Storm Protection
Impact Resistant Doors, Impact Resistant Windows, Shutters Electric
Community Types
No Subdivision
Community Features
Street Lights
Building Features
Building Description
1 Story/Ranch
Equipment
Auto Garage Door, Cooktop - Gas, Dishwasher, Disposal, Double Oven, Dryer, Generator, Grill - Gas, Microwave, Pot Filler, Refrigerator/Freezer, Refrigerator/Icemaker, Smoke Detector, Wall Oven, Washer, Wine Cooler
Rooms Details
Great Room, Guest Bath, Guest Room, Laundry in Residence, Screened Lanai/Porch
FINANCIALS
Recurring Fee
HOA Fee:
$0.00
Master HOA Fee:
$0.00
Condo Fee:
$0.00
Special Assessment Fee:
$0.00
Other Fee:
$0.00
Land Lease:
$0.00
Annual Food & Beverage Min::
$0.00
Mandatory Club Fee:
$0.00
Rec. Lease Fee:
$0.00
Total Anual Recurring Fee:
$0.00
One Time Fee
Mandatory Club Fee:
$0.00
Land Lease:
$0.00
Rec. Lease Fee:
$0.00
Other Fee:
$0.00
Spec Assessment:
$0.00
Transfer Fee:
$0.00
Application Fee:
$0.00
Total One Time Fee:
$0.00
Association Amenities [Included in Fees]
Bike And Jog Path, Community Boat Ramp, Community Gulf Boat Access, Marina, Streetlight
Fee Includes
None
Tax Annual Amount
$15,520.98
INTERIOR FEATURES
Rooms Total
8
Bedrooms
4
BathroomsFull
2
BathroomsHalf
1
Living Area
2623 Sqft
Sewer
Utilities
Carport Spaces
Covered Spaces
2
Electric
Pets Allowed
Yes
Irrigation Source
Central
Garage Spaces
2
Gas
Propane
Green Energy Generation
Irrigation Source
Central
Private Pool
Yes
Pool Features
Pool/Spa Combo, Below Ground, Concrete, Electric Heat, Screen Enclosure
Private SPA
Yes
Spa Features
Below Ground, Concrete, Heated Electric, Pool Bath, Pool Integrated, Screened
Appliances
Gas Cooktop, Dishwasher, Disposal, Double Oven, Dryer, Grill - Gas, Microwave, Pot Filler, Refrigerator/Freezer, Refrigerator/Icemaker, Wall Oven, Washer, Wine Cooler
Interior Features
Built-In Cabinets, Closet Cabinets, Fireplace, Foyer, French Doors, Laundry Tub, Pantry, Smoke Detectors, Vaulted Ceiling(s), Walk-In Closet(s), Window Coverings
Bedroom Features
First Floor Bedroom, Master BR Ground, Split Bedrooms
Dining Room Features
Breakfast Bar, Dining - Living, Eat-in Kitchen
Window Features
Window Coverings
Door Features
French Doors
Laundry Features
Laundry in Residence, Laundry Tub
Patio And Porch Features
Spa Features
Below Ground, Concrete, Heated Electric, Pool Bath, Pool Integrated, Screened
Cooling
Ceiling Fan(s), Central Electric
Heating
Central Electric
Foundation Details
Concrete Block
EXTERIOR FEATURES
Total Parking
2
Roof
Tile
Fencing
Frontage Type
Gulf Access
Boat Access
Car Port Spaces
Car Port Desc
Construction Materials
Concrete Block, Stucco
Foundation Details
Concrete Block
Exterior Features
Boat Canopy/Cover, Boat Dock Private, Boat Lift, Elec Avail at dock, Water Avail at Dock, Screened Lanai/Porch, Built In Grill, Outdoor Kitchen, Outdoor Shower
Security Features
Smoke Detector(s)
Accessibility Features
Fireplace Features
Parking Features
Driveway Paved, Paved, Attached
Amenities
Bike And Jog Path, Community Boat Ramp, Community Gulf Boat Access, Marina, Streetlight
Waterfront Features
Canal Front
Pool Features
Pool/Spa Combo, Below Ground, Concrete, Electric Heat, Screen Enclosure
SCHOOL DETAILS
Elementary School
NA
Elementary School District
NA
Middle / Junior School
NA
Middle / Junior School District
NA
High School
NA
High School District
NA
YOUR REAL ESTATE EXPERT

Rick & Chris Parlante are professional real estate agents specializing in the South West Florida real estate market.
The Parlante Group Real Estate | Downing-Frye Realty, Inc.
8950 Fontana Del Sol Way #100 Naples, FL 34109
Direct Line 239-261-9050 | Fax 239-330-9004
nosnownaples.com | Email: info@nosnownaples.com
CIPS - Certified International Property Specialist