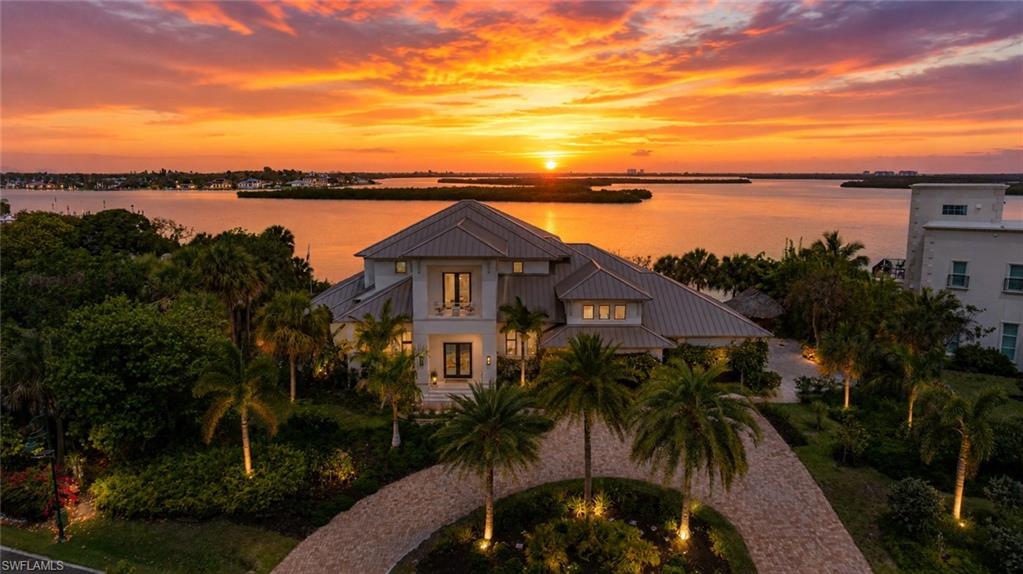


1247 Blue Hill Creek DR
$6,900,000.00
KEY MARCO
MLS: 2026030763
Bedrooms
3 Bed
BathRooms
3.5
Year Build
2022
Payment
$41,315.29
Living Area
5644 sqft
Lot Size in Sq.ft
27443 sqft
List Price/SqFt
$1,222.54
Status
Active
1247 Blue Hill Creek DR at KEY MARCO - $6,900,000.00 - Residential - 3 Beds - 3.1 Baths - 5644 Sqft - 2022 Build. KEY MARCO - Collier - MARCO ISLAND - FL
Direct Gulf access, a deeded boat dock with electric lift, and unforgettable western sunset views define this custom 2022 waterfront estate on Key Marco's exclusive gated peninsula. Set on approximately 0.63 acres, the property offers exceptional privacy, with protected preserve views and a historic site beside the home limiting neighboring development. The 5,644-square-foot residence combines refined coastal design with thoughtful engineering. Walls of glass frame panoramic water views, while soaring ceilings, hardwood floors, designer tile accents, coffered and tray ceilings, and a private elevator create an elevated living experience. The chef's kitchen features quartz countertops, a six-burner gas range, paneled refrigerator, and a full butler's pantry with a second dishwasher, sink, and extensive storage. A full bar with wine refrigeration makes entertaining effortless. Outdoor living centers on a heated pool and spa, covered lanais, fireplace and fire pit, full outdoor kitchen, and sand bocce court. Boaters enjoy quick access to the Gulf of Mexico from the private dock and lift. Built for coastal confidence, the home features impact-rated windows and doors, a reinforced FEMA-approved panic room, and a basement level with multiple sump-pump systems. The basement floor is approximately 15 feet above sea level, providing valuable storage and exceptional construction rarely found in Southwest Florida. Key Marco provides secluded streets, controlled gated access, preserve surroundings, and convenient access to Marco Island beaches, dining, golf, and shopping. A respected charter school is located just outside the community gate. This is a rare opportunity to own a secure private waterfront sanctuary offering boating, luxury, and some of Marco Island's most spectacular sunsets.
MLS DETAILS
City
MARCO ISLAND
County
Collier
Township
NA
ParcelNumber
50940003285
Development Name
KEY MARCO
Sub Condo
KEY MARCO
Architectural Style
Two Story, Multi-Story Home, Single Family
Courtesy Of
Starlink Realty, Inc
View
Bay, Intersecting Canal, Landscaped Area, Mangroves, Partial Gulf, Water
Showing Instructions
NA
Living Area
5644 Sqft
Lot Size
27443 Sqft
Lot Dimension
162 X 159 X 185 X 164
Furnished
Negotiable
Levels
3
Property Type
Residential
Road Surface Type
NA
Water Source
Central
Flooring
Wood
Floor Plan Type
Great Room, Split Bedrooms, 2 Story
MLS Area Major
MI01 - Marco Island
Storm Protection
Impact Resistant Doors, Impact Resistant Windows
Community Types
Boating, Gated
Community Features
Clubhouse, Dog Park, Fitness Center, Sidewalks, Street Lights, Tennis Court(s), Gated
Building Features
DSL/Cable Available
Building Description
2 Story, Multi-Story Home
Equipment
Auto Garage Door, Central Vacuum, Cooktop - Gas, Dishwasher, Disposal, Double Oven, Smoke Detector, Washer, Wine Cooler, Dryer, Grill - Gas, Microwave, Range, Refrigerator/Freezer, Security System
Rooms Details
Den - Study, Great Room, Guest Bath, Guest Room, Home Office, Laundry in Residence, Open Porch/Lanai
FINANCIALS
Recurring Fee
HOA Fee:
$6,800.00 - Annually
Master HOA Fee:
$0.00
Condo Fee:
$0.00
Special Assessment Fee:
$0.00
Other Fee:
$0.00
Land Lease:
$0.00
Annual Food & Beverage Min::
$0.00
Mandatory Club Fee:
$0.00
Rec. Lease Fee:
$0.00
Total Anual Recurring Fee:
$6,800.00
One Time Fee
Mandatory Club Fee:
$0.00
Land Lease:
$0.00
Rec. Lease Fee:
$0.00
Other Fee:
$0.00
Spec Assessment:
$0.00
Transfer Fee:
$0.00
Application Fee:
$0.00
Total One Time Fee:
$6,800.00
Association Amenities [Included in Fees]
Bike And Jog Path, Bocce Court, Clubhouse, Dog Park, Fitness Center, Internet Access, Marina, Pickleball, Sidewalk, Streetlight, Tennis Court(s), Underground Utility
Fee Includes
Manager, Rec Facilities, Reserve, Security, Street Lights
Tax Annual Amount
$32,925.27
INTERIOR FEATURES
Rooms Total
9
Bedrooms
3
BathroomsFull
3
BathroomsHalf
1
Living Area
5644 Sqft
Sewer
Utilities
Carport Spaces
Covered Spaces
5
Electric
Pets Allowed
Yes
Irrigation Source
Central
Garage Spaces
5
Gas
Natural
Green Energy Generation
Irrigation Source
Central
Private Pool
Yes
Pool Features
Below Ground, Concrete, Custom Upgrades, Equipment Stays, Gas Heat, Salt Water
Private SPA
Yes
Spa Features
Below Ground, Concrete, Equipment Stays, Heated Gas
Appliances
Gas Cooktop, Dishwasher, Disposal, Double Oven, Washer, Wine Cooler, Dryer, Grill - Gas, Microwave, Range, Refrigerator/Freezer
Interior Features
Bar, Built-In Cabinets, Coffered Ceiling(s), Foyer, French Doors, Volume Ceiling, Walk-In Closet(s), Wet Bar, Wheel Chair Access, Laundry Tub, Pantry, Smoke Detectors, Wired for Sound, Tray Ceiling(s)
Bedroom Features
First Floor Bedroom, Master BR Ground
Dining Room Features
Breakfast Bar, Dining - Living
Window Features
Door Features
French Doors
Laundry Features
Laundry in Residence, Laundry Tub
Patio And Porch Features
Patio
Spa Features
Below Ground, Concrete, Equipment Stays, Heated Gas
Cooling
Ceiling Fan(s), Central Electric
Heating
Central Electric
Foundation Details
Concrete Block
EXTERIOR FEATURES
Total Parking
5
Roof
Metal
Fencing
Frontage Type
Bay/Harbor
Gulf Access
Boat Access
Car Port Spaces
Car Port Desc
Construction Materials
Concrete Block, Stucco
Foundation Details
Concrete Block
Exterior Features
Boat Lift, Boat Slip, Dock Deeded, Elec Avail at dock, Water Avail at Dock, Open Porch/Lanai, Built-In Gas Fire Pit, Outdoor Kitchen, Outdoor Shower
Security Features
Smoke Detector(s), Security System, Gated Community
Accessibility Features
Wheel Chair Access
Fireplace Features
Outside
Parking Features
Attached
Amenities
Bike And Jog Path, Bocce Court, Clubhouse, Dog Park, Fitness Center, Internet Access, Marina, Pickleball, Sidewalk, Streetlight, Tennis Court(s), Underground Utility
Waterfront Features
Bay, Intersecting Canal
Pool Features
Below Ground, Concrete, Custom Upgrades, Equipment Stays, Gas Heat, Salt Water
SCHOOL DETAILS
Elementary School
NA
Elementary School District
NA
Middle / Junior School
NA
Middle / Junior School District
NA
High School
NA
High School District
NA
YOUR REAL ESTATE EXPERT

Rick & Chris Parlante are professional real estate agents specializing in the South West Florida real estate market.
The Parlante Group Real Estate | Downing-Frye Realty, Inc.
8950 Fontana Del Sol Way #100 Naples, FL 34109
Direct Line 239-261-9050 | Fax 239-330-9004
nosnownaples.com | Email: info@nosnownaples.com
CIPS - Certified International Property Specialist