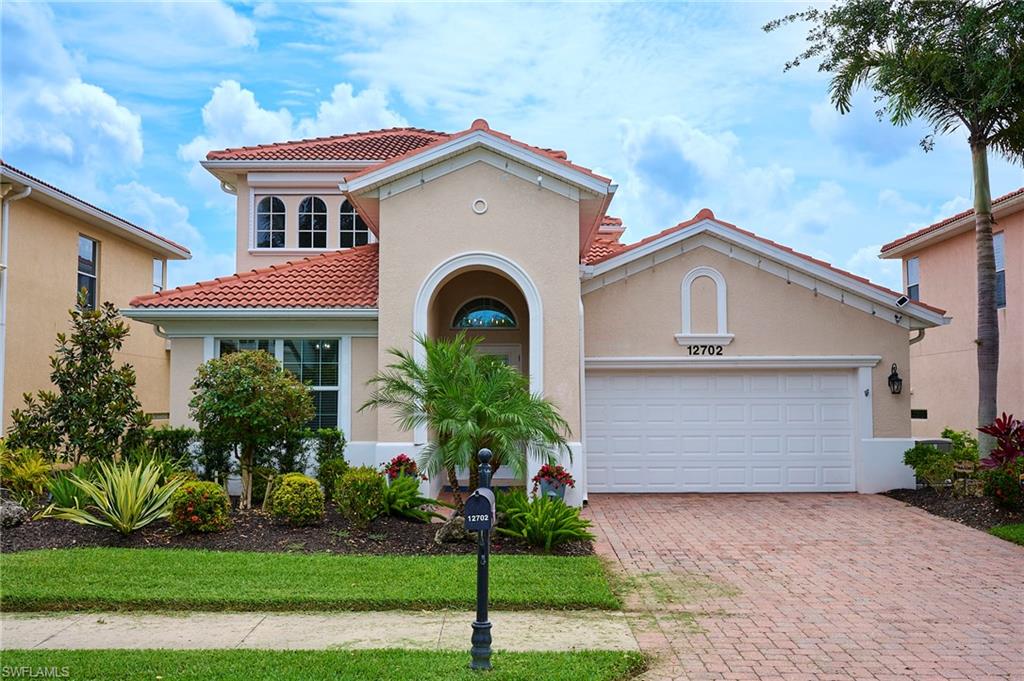


12702 Aviano DR
$999,000.00
AVIANO
MLS: 226019153
Bedrooms
3+Den
BathRooms
2.5
Year Build
2006
Payment
$5,981.74
Living Area
2660 sqft
Lot Size in Sq.ft
7405 sqft
List Price/SqFt
$375.56
Status
Sold
12702 Aviano DR at AVIANO - $999,000.00 - Residential - 3 Beds - 2.1 Baths - 2660 Sqft - 2006 Build. AVIANO - Collier - NAPLES - FL
Fully upgraded and furnished lakefront Toll Brothers home with expansive wide-water views, eastern rear exposure, private pool and spa, brand-new outdoor kitchen, and move-in-ready finishes in the highly desirable gated community of Aviano. Perfectly positioned on a premium lakefront lot, this beautifully updated residence offers 3 bedrooms plus a dedicated office/den, 3 bathrooms, and a spacious upstairs loft. From the moment you enter, soaring ceilings, expansive windows, and abundant natural light create a bright, open, and elegant feel. The desirable eastern rear exposure fills the home with soft morning light while providing cooler, shaded afternoons — ideal for enjoying Naples indoor-outdoor living year-round. The entire first floor features high-end porcelain tile flooring, creating a clean, modern look and seamless flow throughout the main living areas. The thoughtful floor plan offers both comfort and flexibility, including a front living room, family room, formal dining area, dedicated office/den, first-floor primary suite, and upstairs guest bedrooms with a large loft. The fully renovated kitchen features updated appliances, modern finishes, and effortless connection to the main living and dining spaces. The primary suite is a private retreat with a beautifully renovated spa-like bathroom featuring marble countertops, custom tile work, and refined high-end finishes. The guest bathroom and powder bath have also been tastefully updated, giving the home a cohesive, move-in-ready feel throughout. The outdoor living area is truly the highlight of this home. The screened lanai opens to breathtaking, unobstructed lake views and has been upgraded with a newly replaced enclosure and panoramic/impact screen for clear sightlines and added durability. The private pool and spa create a resort-style setting, while the brand-new outdoor kitchen — complete with a built-in Lynx grill and new hood system — makes this space perfect for entertaining, relaxing, and enjoying the Naples lifestyle. Major upgrades completed between 2023 and 2025 include the kitchen, bathrooms, flooring, lighting, pool systems, outdoor living space, and air conditioning. Roof 2019. Additional features include a standby whole-house generator, hurricane shutters throughout, impact front door and front windows, and an epoxy-finished garage floor. Located in Aviano, residents enjoy a gated central Naples location close to shopping, dining, beaches, I-75, and everyday conveniences. With wide lake views, extensive upgrades, and no major updates needed, this home offers the rare combination of location, view, lifestyle, and peace of mind.
MLS DETAILS
City
NAPLES
County
Collier
Township
NA
ParcelNumber
22700052226
Development Name
AVIANO
Sub Condo
AVIANO
Architectural Style
Two Story, Single Family
Courtesy Of
Premiere Plus Realty Company
View
Lake
Showing Instructions
NA
Living Area
2660 Sqft
Lot Size
7405 Sqft
Lot Dimension
55 X 138 X 55 X 138
Furnished
Furnished
Levels
2
Property Type
Residential
Road Surface Type
NA
Water Source
Central
Flooring
Carpet, Tile
Floor Plan Type
Split Bedrooms, 2 Story
MLS Area Major
NA16 - Goodlette W/O 75
Storm Protection
Impact Resistant Doors, Impact Resistant Windows, Shutters
Community Types
Gated
Community Features
Pool, Fitness Center, Sidewalks, Gated
Building Features
DSL/Cable Available
Building Description
2 Story
Equipment
Auto Garage Door, Cooktop, Dishwasher, Disposal, Dryer, Generator, Grill - Other, Microwave, Refrigerator/Icemaker, Security System, Smoke Detector, Washer
Rooms Details
Den - Study, Laundry in Residence, Loft, Screened Lanai/Porch
FINANCIALS
Recurring Fee
HOA Fee:
$1,469.00 - Quarterly
Master HOA Fee:
$0.00
Condo Fee:
$0.00
Special Assessment Fee:
$0.00
Other Fee:
$0.00
Land Lease:
$0.00
Annual Food & Beverage Min::
$0.00
Mandatory Club Fee:
$0.00
Rec. Lease Fee:
$0.00
Total Anual Recurring Fee:
$5,876.00
One Time Fee
Mandatory Club Fee:
$0.00
Land Lease:
$0.00
Rec. Lease Fee:
$0.00
Other Fee:
$0.00
Spec Assessment:
$0.00
Transfer Fee:
$2,000.00
Application Fee:
$0.00
Total One Time Fee:
$2,150.00
Association Amenities [Included in Fees]
Barbecue, Bike And Jog Path, Pool, Community Room, Fitness Center, Sidewalk, Underground Utility
Fee Includes
Cable, Internet/WiFi Access, Irrigation Water, Lawn/Land Maintenance, Pest Control Exterior, Sewer, Street Lights, Street Maintenance, Trash Removal
Tax Annual Amount
$6,811.10
INTERIOR FEATURES
Rooms Total
Bedrooms
3
BathroomsFull
2
BathroomsHalf
1
Living Area
2660 Sqft
Sewer
Utilities
Carport Spaces
Covered Spaces
2
Electric
Pets Allowed
Limits
Irrigation Source
Central
Garage Spaces
2
Gas
Natural
Green Energy Generation
Irrigation Source
Central
Private Pool
Yes
Pool Features
Community, Below Ground, Concrete, Electric Heat, Salt Water, Screen Enclosure
Private SPA
Yes
Spa Features
Community, Above Ground
Appliances
Cooktop, Dishwasher, Disposal, Dryer, Grill - Other, Microwave, Refrigerator/Icemaker, Washer
Interior Features
Built-In Cabinets, Closet Cabinets, Pantry, Smoke Detectors, Volume Ceiling, Walk-In Closet(s), Window Coverings
Bedroom Features
Master BR Ground, Split Bedrooms
Dining Room Features
Breakfast Bar, Breakfast Room, Dining - Living
Window Features
Window Coverings
Door Features
Laundry Features
Laundry in Residence
Patio And Porch Features
Patio
Spa Features
Community, Above Ground
Cooling
Ceiling Fan(s), Central Electric
Heating
Central Electric
Foundation Details
Concrete Block
EXTERIOR FEATURES
Total Parking
2
Roof
Tile
Fencing
Frontage Type
Lakefront
Gulf Access
Boat Access
Car Port Spaces
Car Port Desc
Construction Materials
Concrete Block, Stucco
Foundation Details
Concrete Block
Exterior Features
Screened Lanai/Porch, Outdoor Kitchen
Security Features
Security System, Smoke Detector(s), Gated Community
Accessibility Features
Fireplace Features
Parking Features
Attached
Amenities
Barbecue, Bike And Jog Path, Pool, Community Room, Fitness Center, Sidewalk, Underground Utility
Waterfront Features
Lake
Pool Features
Community, Below Ground, Concrete, Electric Heat, Salt Water, Screen Enclosure
SCHOOL DETAILS
Elementary School
NA
Elementary School District
NA
Middle / Junior School
NA
Middle / Junior School District
NA
High School
NA
High School District
NA
YOUR REAL ESTATE EXPERT

Rick & Chris Parlante are professional real estate agents specializing in the South West Florida real estate market.
The Parlante Group Real Estate | Downing-Frye Realty, Inc.
8950 Fontana Del Sol Way #100 Naples, FL 34109
Direct Line 239-261-9050 | Fax 239-330-9004
nosnownaples.com | Email: info@nosnownaples.com
CIPS - Certified International Property Specialist