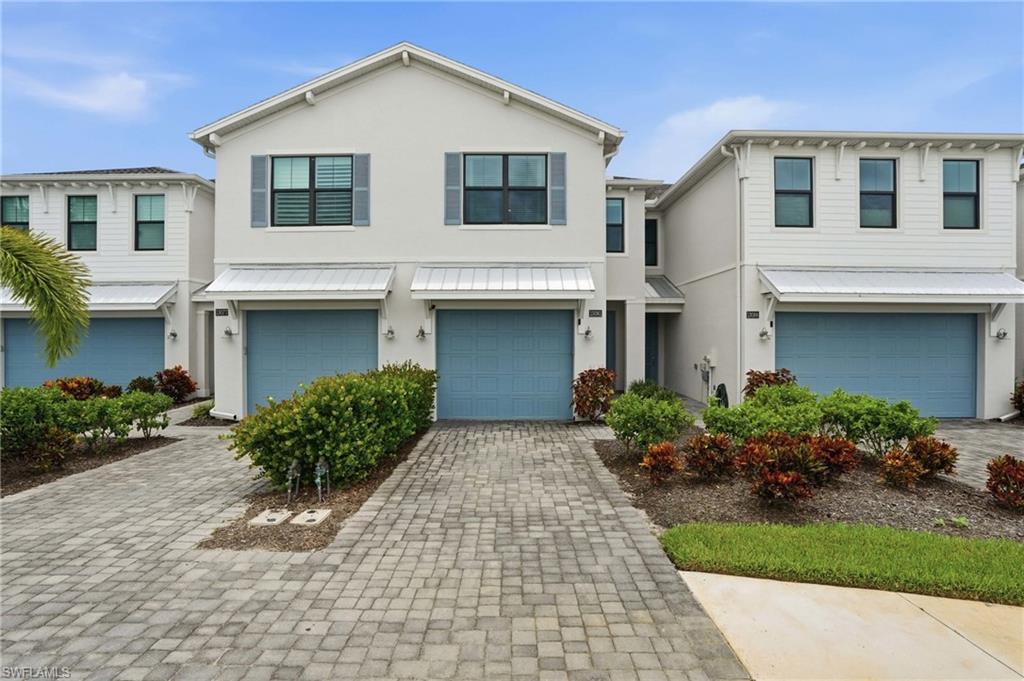


13081 Pembroke DR
$599,000.00
HAMILTON PLACE
MLS: 226026265
Bedrooms
3 Bed
BathRooms
2.5
Year Build
2023
Payment
$3,586.65
Living Area
1933 sqft
Lot Size in Sq.ft
1738 sqft
List Price/SqFt
$309.88
Status
Active
13081 Pembroke DR at HAMILTON PLACE - $599,000.00 - Residential - 3 Beds - 2.1 Baths - 1933 Sqft - 2023 Build. HAMILTON PLACE - Collier - NAPLES - FL
Hamilton Place is an exclusive gated townhome community in the heart of Naples. It features 66 thoughtfully designed residences built by Toll Brothers. Hamilton Place offers the perfect blend of elegant, low-maintenance living and an unbeatable central location. Residents enjoy access to a private community cabana and resort-style swimming pool, creating the perfect setting to relax and enjoy paradise. Ideally located off Livingston Rd within the highly acclaimed Collier County School District. Hamilton Place is just minutes from Naples’ most desirable locations. Head north to Mercato, Vanderbilt Beach, and Ritz-Carlton Beach Resort. And enjoy the shopping, dining, and natural beauty of Waterside Shops and Clam Pass in Midtown. Explore the charm of Downtown Naples, where Fifth Avenue South, Third Street South, and the area’s exceptional beaches offer endless opportunities for dining, shopping, entertainment, and waterfront enjoyment. This luxurious townhome offers 3 bedrooms plus 2.5 baths. The open-concept floor plan is filled with natural light creating a bright and inviting atmosphere throughout. Upgrades include $180,000 lot premium with luxury vinyl plank flooring which adds warmth and durability to the main living areas, while plush carpeting enhances the upstairs bedrooms. Whole-home surge protection for added peace of mind. Impact-resistant windows and doors which provide enhanced protection and peace of mind. The finished garage is equally impressive, offering polished epoxy floors, painted walls, and additional storage, providing a clean, organized space that reflects the quality found throughout the home. The spacious primary suite is a private sanctuary overlooking the tranquil lake, featuring a spa-inspired ensuite with dual vanities, spacious walk-in shower, a separate oversized tub and generous closet space. The gourmet kitchen is both stylish and functional, showcasing an oversized centre island with breakfast bar seating, granite countertops, plenty of cabinet space, and an effortless flow into the dining and living areas which is perfect for entertaining guests. Book your showing today.
MLS DETAILS
City
NAPLES
County
Collier
Township
NA
ParcelNumber
48800002668
Development Name
HAMILTON PLACE
Sub Condo
HAMILTON PLACE
Architectural Style
Two Story, Townhouse
Courtesy Of
Coldwell Banker Realty
View
Lake
Showing Instructions
NA
Living Area
1933 Sqft
Lot Size
1738 Sqft
Lot Dimension
20 X 86 X 20 X 86
Furnished
Negotiable
Levels
2
Property Type
Residential
Road Surface Type
Paved
Water Source
Central
Flooring
Carpet, Tile, Vinyl
Floor Plan Type
2 Story
MLS Area Major
NA16 - Goodlette W/O 75
Storm Protection
Impact Resistant Doors, Impact Resistant Windows
Community Types
Gated
Community Features
Pool, Sidewalks, Street Lights, Gated
Building Features
Building Description
2 Story
Equipment
Auto Garage Door, Cooktop - Electric, Dishwasher, Disposal, Dryer, Microwave, Refrigerator/Icemaker, Self Cleaning Oven, Smoke Detector
Rooms Details
Great Room, Laundry in Residence, Screened Lanai/Porch
FINANCIALS
Recurring Fee
HOA Fee:
$370.00 - Monthly
Master HOA Fee:
$0.00
Condo Fee:
$0.00
Special Assessment Fee:
$0.00
Other Fee:
$0.00
Land Lease:
$0.00
Annual Food & Beverage Min::
$0.00
Mandatory Club Fee:
$0.00
Rec. Lease Fee:
$0.00
Total Anual Recurring Fee:
$4,440.00
One Time Fee
Mandatory Club Fee:
$0.00
Land Lease:
$0.00
Rec. Lease Fee:
$0.00
Other Fee:
$0.00
Spec Assessment:
$0.00
Transfer Fee:
$0.00
Application Fee:
$0.00
Total One Time Fee:
$150.00
Association Amenities [Included in Fees]
Pool, Internet Access, Sidewalk, Streetlight, Underground Utility
Fee Includes
Irrigation Water, Lawn/Land Maintenance, Manager, Sewer, Street Lights, Trash Removal, Water
Tax Annual Amount
$4,772.11
INTERIOR FEATURES
Rooms Total
Bedrooms
3
BathroomsFull
2
BathroomsHalf
1
Living Area
1933 Sqft
Sewer
Utilities
Carport Spaces
Covered Spaces
1
Electric
Pets Allowed
Limits
Irrigation Source
Reclaimed
Garage Spaces
1
Gas
Green Energy Generation
Irrigation Source
Reclaimed
Private Pool
No
Pool Features
Community
Private SPA
No
Spa Features
NA
Appliances
Electric Cooktop, Dishwasher, Disposal, Dryer, Microwave, Refrigerator/Icemaker, Self Cleaning Oven
Interior Features
Fire Sprinkler, Smoke Detectors
Bedroom Features
Dining Room Features
Breakfast Bar, Eat-in Kitchen
Window Features
Door Features
Laundry Features
Laundry in Residence
Patio And Porch Features
Patio
Spa Features
Cooling
Ceiling Fan(s), Central Electric
Heating
Central Electric
Foundation Details
Concrete Block
EXTERIOR FEATURES
Total Parking
1
Roof
Shingle
Fencing
Frontage Type
Lakefront
Gulf Access
Boat Access
Car Port Spaces
Car Port Desc
Construction Materials
Concrete Block, Stucco
Foundation Details
Concrete Block
Exterior Features
Screened Lanai/Porch
Security Features
Smoke Detector(s), Gated Community, Fire Sprinkler System
Accessibility Features
Fireplace Features
Parking Features
Driveway Paved, Attached
Amenities
Pool, Internet Access, Sidewalk, Streetlight, Underground Utility
Waterfront Features
Lake
Pool Features
Community
SCHOOL DETAILS
Elementary School
NA
Elementary School District
NA
Middle / Junior School
NA
Middle / Junior School District
NA
High School
NA
High School District
NA
YOUR REAL ESTATE EXPERT

Rick & Chris Parlante are professional real estate agents specializing in the South West Florida real estate market.
The Parlante Group Real Estate | Downing-Frye Realty, Inc.
8950 Fontana Del Sol Way #100 Naples, FL 34109
Direct Line 239-261-9050 | Fax 239-330-9004
nosnownaples.com | Email: info@nosnownaples.com
CIPS - Certified International Property Specialist