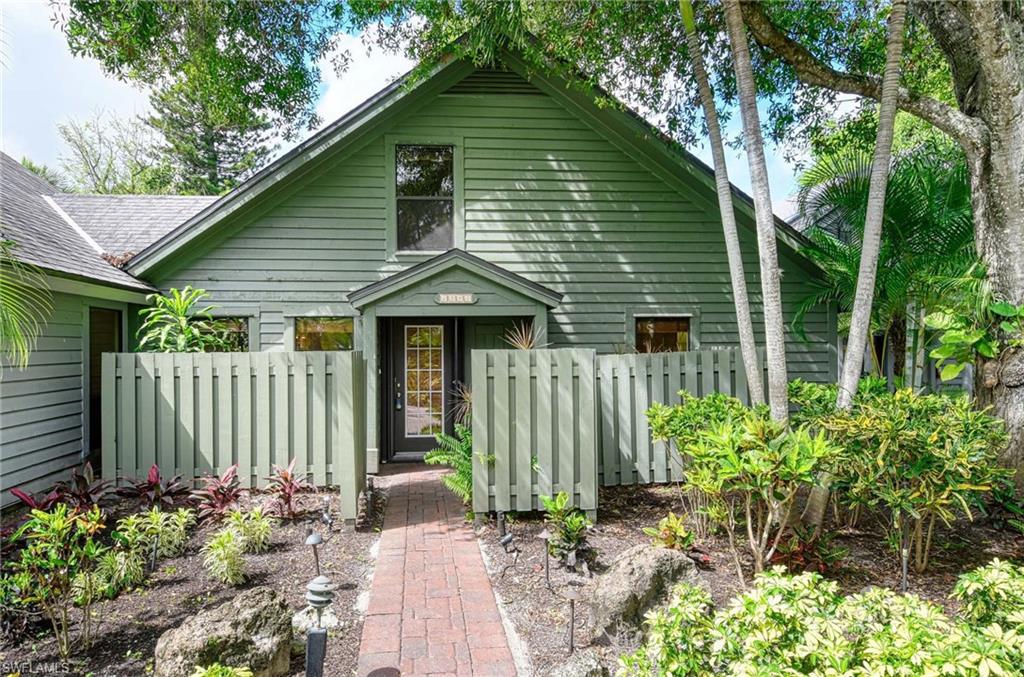


1325 Solana RD K3
$495,000.00
BENT PINES VILLAS CONDO
MLS: 226021416
Bedrooms
3+Den
BathRooms
2
Year Build
1988
Payment
$2,963.92
Living Area
1872 sqft
Lot Size in Sq.ft
List Price/SqFt
$264.42
Status
Active
1325 Solana RD K3 at BENT PINES VILLAS CONDO - $495,000.00 - Residential - 3 Beds - 2.0 Baths - 1872 Sqft - 1988 Build. BENT PINES VILLAS CONDO - Collier - NAPLES - FL
One or more photo(s) has been virtually staged, AI generated or rendered. Hidden Gem Bent Pine Villa surrounded by serene nature among flora and fauna with exceptional space. This three bedroom PLUS Den has been recently painted inside and steam cleaned to welcome new owners. The HOA has replaced the roofs and skylights in 2021 and will be painting the exterior soon. An enchanting walkway leads one up the meandering path to the villa and just beyond is a community lawn with Lake May Lou views. Bent Pine Villas is located just east of 41 and Park Shore and west of Goodlette Frank, yet pleasantly serene. So close to everything convenient and the beach, yet one feels like they are miles away. The vaulted ceilings give a spacious feel, with all new fans with lights. The photography has been virtually staged to show how this villa can be furnished and enjoyed. Bent Pine Villas is a low density neighborhood in the heart of Naples with a community pool lakeside. PET FRIENDLY! A rare cobblestone pathway leads to the front door. Newer dishwasher, oven and newer HVAC. This is a well designed villa offering privacy, and flexible living spaces with proximity to all that Naples has to offer. Close to Swan River, and Venetian Village. Two bedrooms and a den are on the first floor with a full bathroom, upstairs is the third bedroom with a full bath and large closet. NO CDD and county taxes only.
MLS DETAILS
City
NAPLES
County
Collier
Township
NA
ParcelNumber
23921605024
Development Name
BENT PINES VILLAS CONDO
Sub Condo
BENT PINES VILLAS CONDO
Architectural Style
Florida, Low Rise (1-3)
Courtesy Of
John R Wood Properties
View
Landscaped Area
Showing Instructions
NA
Living Area
1872 Sqft
Lot Size
Sqft
Lot Dimension
null X null X null X null
Furnished
Unfurnished
Levels
2
Property Type
Residential
Road Surface Type
Paved
Water Source
Central
Flooring
Carpet, Tile
Floor Plan Type
Split Bedrooms, 2 Story
MLS Area Major
NA15 - E/O 41 W/O Goodlette
Storm Protection
Shutters - Manual
Community Types
Non-Gated
Community Features
Pool
Building Features
Building Description
Florida
Equipment
Cooktop - Electric, Dishwasher, Dryer, Refrigerator/Freezer, Wall Oven, Washer
Rooms Details
Den - Study, Guest Bath, Guest Room, Home Office, Laundry in Residence, Open Porch/Lanai
FINANCIALS
Recurring Fee
HOA Fee:
$0.00
Master HOA Fee:
$0.00
Condo Fee:
$2,686.00 - Quarterly
Special Assessment Fee:
$0.00
Other Fee:
$0.00
Land Lease:
$0.00
Annual Food & Beverage Min::
$0.00
Mandatory Club Fee:
$0.00
Rec. Lease Fee:
$0.00
Total Anual Recurring Fee:
$10,744.00
One Time Fee
Mandatory Club Fee:
$0.00
Land Lease:
$0.00
Rec. Lease Fee:
$0.00
Other Fee:
$0.00
Spec Assessment:
$0.00
Transfer Fee:
$0.00
Application Fee:
$0.00
Total One Time Fee:
$220.00
Association Amenities [Included in Fees]
Pool, Community Room
Fee Includes
Irrigation Water, Lawn/Land Maintenance, Legal/Accounting, Manager, Pest Control Exterior, Street Lights, Water
Tax Annual Amount
$4,713.76
INTERIOR FEATURES
Rooms Total
Bedrooms
3
BathroomsFull
2
BathroomsHalf
Living Area
1872 Sqft
Sewer
Utilities
Carport Spaces
Covered Spaces
Electric
Pets Allowed
With Approval
Irrigation Source
Lake/Canal
Garage Spaces
Gas
Green Energy Generation
Irrigation Source
Lake/Canal
Private Pool
No
Pool Features
Community
Private SPA
No
Spa Features
NA
Appliances
Electric Cooktop, Dishwasher, Dryer, Refrigerator/Freezer, Wall Oven, Washer
Interior Features
Vaulted Ceiling(s)
Bedroom Features
First Floor Bedroom, Master BR Ground, Master BR Upstairs, Two Master Suites
Dining Room Features
Dining - Family
Window Features
Door Features
Laundry Features
Laundry in Residence
Patio And Porch Features
Patio
Spa Features
Cooling
Central Electric
Heating
Central Electric
Foundation Details
EXTERIOR FEATURES
Total Parking
Roof
Shingle
Fencing
Frontage Type
Gulf Access
Boat Access
Car Port Spaces
Car Port Desc
Construction Materials
Wood Frame, Wood Siding
Foundation Details
Exterior Features
Open Porch/Lanai, Courtyard
Security Features
Accessibility Features
Fireplace Features
Parking Features
1 Assigned, Common
Amenities
Pool, Community Room
Waterfront Features
None
Pool Features
Community
SCHOOL DETAILS
Elementary School
NA
Elementary School District
NA
Middle / Junior School
NA
Middle / Junior School District
NA
High School
NA
High School District
NA
YOUR REAL ESTATE EXPERT

Rick & Chris Parlante are professional real estate agents specializing in the South West Florida real estate market.
The Parlante Group Real Estate | Downing-Frye Realty, Inc.
8950 Fontana Del Sol Way #100 Naples, FL 34109
Direct Line 239-261-9050 | Fax 239-330-9004
nosnownaples.com | Email: info@nosnownaples.com
CIPS - Certified International Property Specialist