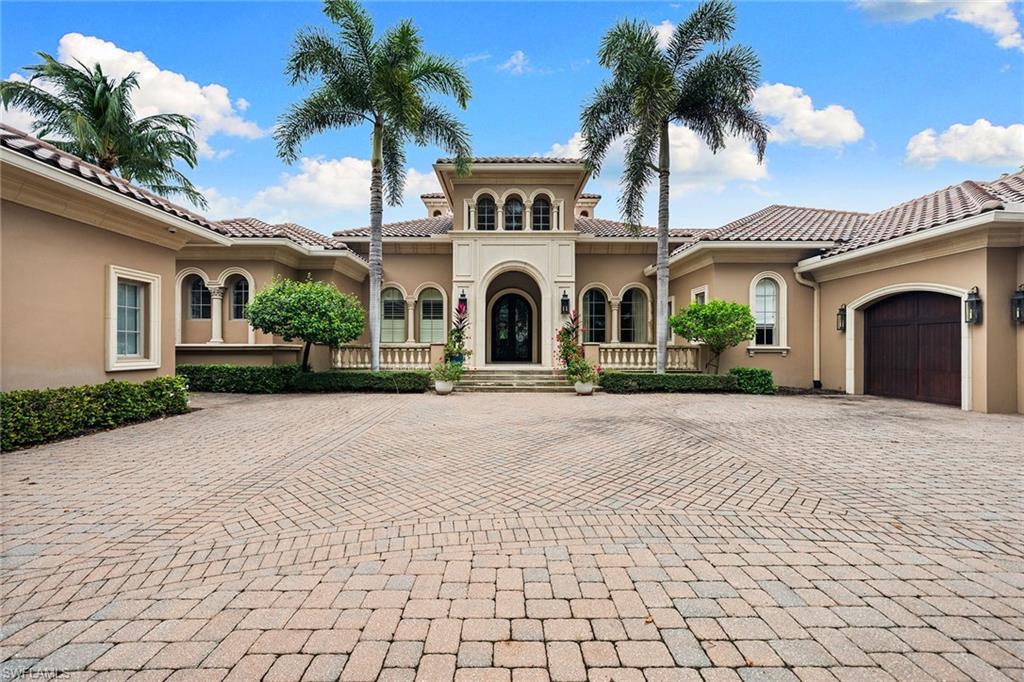


1372 Great Egret TRL
$9,495,000.00
GREY OAKS
MLS: 226040008
Bedrooms
6 or More
BathRooms
7
Year Build
2008
Payment
$56,853.43
Living Area
7173 sqft
Lot Size in Sq.ft
28750 sqft
List Price/SqFt
$1,323.71
Status
Active
1372 Great Egret TRL at GREY OAKS - $9,495,000.00 - Residential - 6 Beds - 6.2 Baths - 7173 Sqft - 2008 Build. ESTUARY AT GREY OAKS - Collier - NAPLES - FL
Designed for gracious entertaining and extended stays, this exceptional Borelli Construction estate in the Estuary at Grey Oaks offers remarkable scale with the ease of single-level living. Expansive living and dining areas, a stunning chef’s kitchen, a dedicated theater and a spacious den create an inviting setting for gathering. The estate offers seven bedrooms, six full baths and two half baths, with guest accommodations in two distinct retreats: a detached guest house with a bedroom, flex room, full bath and golf-cart garage, plus a guest cabana opening from the covered lanai with its own full bath. The spacious primary suite features dual walk-in closets, a luxurious bath with soaking tub and oversized walk-in shower, and its own full-size laundry. A second laundry room includes dual washers and dryers. A graceful circular paver drive leads to the attached, climate-controlled three-car garage. A generator is also included. The large screened lanai features a heated pool, spa, water feature, generously sized covered living area, expansive outdoor kitchen and convenient pool bath, all overlooking the lake and golf course. Grey Oaks, residents enjoy one of Naples premier private club lifestyles with three championship golf courses, two elegant clubhouses, multiple dining venues, driving ranges, a resort-style pool with lap lanes, a 30,000-square-foot wellness center with spa services and fitness classes, tennis, pickleball, bocce and a vibrant calendar of social and wellness activities. Minutes from Gulf beaches and Naples’ renowned shopping, dining and entertainment.
MLS DETAILS
City
NAPLES
County
Collier
Township
NA
ParcelNumber
07333000262
Development Name
GREY OAKS
Sub Condo
ESTUARY AT GREY OAKS
Architectural Style
Ranch, Single Family
Courtesy Of
Premier Sotheby's Int'l Realty
View
Golf Course, Lake, Landscaped Area
Showing Instructions
NA
Living Area
7173 Sqft
Lot Size
28750 Sqft
Lot Dimension
152 X 199 X 141 X 204
Furnished
Negotiable
Levels
1
Property Type
Residential
Road Surface Type
NA
Water Source
Central
Flooring
Carpet, Marble, Tile, Wood
Floor Plan Type
Great Room, Split Bedrooms
MLS Area Major
NA16 - Goodlette W/O 75
Storm Protection
Impact Resistant Windows
Community Types
Gated, Golf Course, Tennis
Community Features
Clubhouse, Pool, Dog Park, Fitness Center, Golf, Putting Green, Restaurant, Tennis Court(s), Gated
Building Features
DSL/Cable Available
Building Description
1 Story/Ranch
Equipment
Auto Garage Door, Dishwasher, Disposal, Dryer, Generator, Range, Refrigerator/Freezer, Washer
Rooms Details
Den - Study, Great Room, Guest Bath, Guest Room, Laundry in Residence, Media Room, Screened Lanai/Porch
FINANCIALS
Recurring Fee
HOA Fee:
$516.00 - Annually
Master HOA Fee:
$3,345.00 - Quarterly
Condo Fee:
$0.00
Special Assessment Fee:
$0.00
Other Fee:
$945.00 - Monthly
Land Lease:
$0.00
Annual Food & Beverage Min::
$0.00
Mandatory Club Fee:
$16,115.00 - Annually
Rec. Lease Fee:
$0.00
Total Anual Recurring Fee:
$33,791.00
One Time Fee
Mandatory Club Fee:
$0.00
Land Lease:
$0.00
Rec. Lease Fee:
$0.00
Other Fee:
$0.00
Spec Assessment:
$0.00
Transfer Fee:
$750.00
Application Fee:
$0.00
Total One Time Fee:
$131,100.00
Association Amenities [Included in Fees]
Bike And Jog Path, Bocce Court, Clubhouse, Pool, Dog Park, Fitness Center, Full Service Spa, Golf Course, Pickleball, Play Area, Private Membership, Putting Green, Restaurant, See Remarks, Tennis Court(s), Underground Utility
Fee Includes
Cable, Internet/WiFi Access, Manager, Other, Security
Tax Annual Amount
$58,253.24
INTERIOR FEATURES
Rooms Total
Bedrooms
6
BathroomsFull
6
BathroomsHalf
2
Living Area
7173 Sqft
Sewer
Utilities
Carport Spaces
Covered Spaces
3
Electric
Pets Allowed
Yes
Irrigation Source
Lake/Canal
Garage Spaces
3
Gas
Natural
Green Energy Generation
Irrigation Source
Lake/Canal
Private Pool
Yes
Pool Features
Community, Below Ground, Equipment Stays, Infinity, Pool Bath
Private SPA
Yes
Spa Features
Equipment Stays, Pool Bath
Appliances
Dishwasher, Disposal, Dryer, Range, Refrigerator/Freezer, Washer
Interior Features
Built-In Cabinets, Closet Cabinets, Coffered Ceiling(s), Fireplace, Foyer, Tray Ceiling(s), Walk-In Closet(s), Window Coverings
Bedroom Features
Split Bedrooms
Dining Room Features
Breakfast Bar, Breakfast Room, Eat-in Kitchen, Formal
Window Features
Window Coverings
Door Features
Laundry Features
Laundry in Residence
Patio And Porch Features
Patio
Spa Features
Equipment Stays, Pool Bath
Cooling
Central Electric
Heating
Central Electric
Foundation Details
Concrete Block
EXTERIOR FEATURES
Total Parking
3
Roof
Tile
Fencing
Fenced
Frontage Type
Lakefront
Gulf Access
Boat Access
Car Port Spaces
Car Port Desc
Construction Materials
Concrete Block, Stucco
Foundation Details
Concrete Block
Exterior Features
Screened Lanai/Porch, Built In Grill, Outdoor Kitchen
Security Features
Gated Community
Accessibility Features
Fireplace Features
Parking Features
Circular Driveway, Golf Cart, Attached
Amenities
Bike And Jog Path, Bocce Court, Clubhouse, Pool, Dog Park, Fitness Center, Full Service Spa, Golf Course, Pickleball, Play Area, Private Membership, Putting Green, Restaurant, See Remarks, Tennis Court(s), Underground Utility
Waterfront Features
Lake
Pool Features
Community, Below Ground, Equipment Stays, Infinity, Pool Bath
SCHOOL DETAILS
Elementary School
NA
Elementary School District
NA
Middle / Junior School
NA
Middle / Junior School District
NA
High School
NA
High School District
NA
YOUR REAL ESTATE EXPERT

Rick & Chris Parlante are professional real estate agents specializing in the South West Florida real estate market.
The Parlante Group Real Estate | Downing-Frye Realty, Inc.
8950 Fontana Del Sol Way #100 Naples, FL 34109
Direct Line 239-261-9050 | Fax 239-330-9004
nosnownaples.com | Email: info@nosnownaples.com
CIPS - Certified International Property Specialist