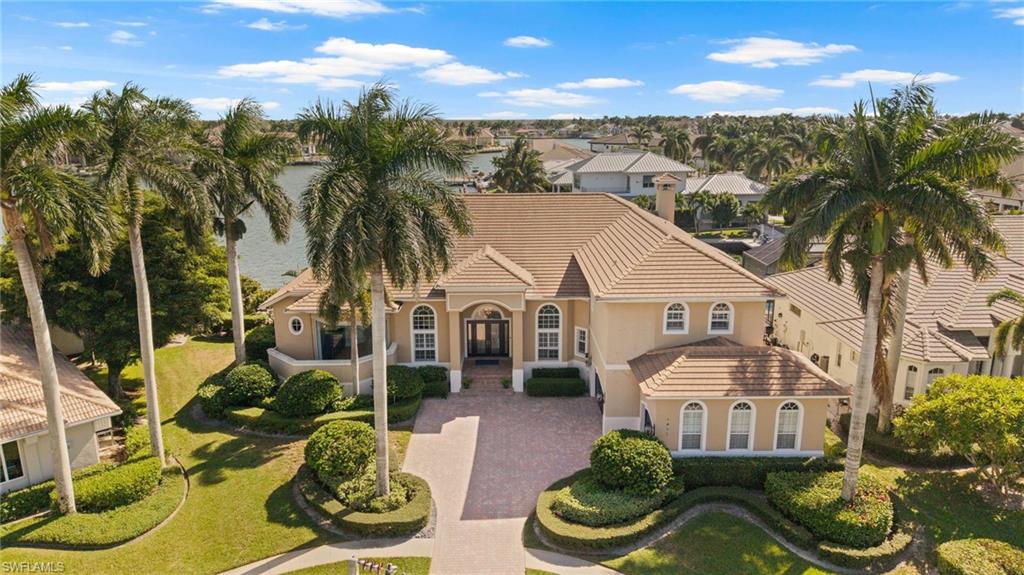


1411 FORREST CT
$6,999,999.00
MARCO BEACH
MLS: 226038297
Bedrooms
5+Den
BathRooms
6
Year Build
2002
Payment
$41,914.06
Living Area
6053 sqft
Lot Size in Sq.ft
19166 sqft
List Price/SqFt
$1,156.45
Status
Active
1411 FORREST CT at MARCO BEACH - $6,999,999.00 - Residential - 5 Beds - 6.0 Baths - 6053 Sqft - 2002 Build. MARCO BEACH - Collier - MARCO ISLAND - FL
EXCEPTIONAL BAYFRONT ESTATE WITH BREATHTAKING WATER VIEWS AND SOUTHERN EXPOSURE! Experience luxurious waterfront living in this magnificent 5-bedroom, 6-bath estate overlooking the sparkling waters of Roberts Bay, with quick, direct boating access to the Gulf. Custom-built by renowned Slocum-Christian Builders with superior Epicore construction, this extraordinary residence showcases exceptional craftsmanship, architectural elegance, and exquisite attention to detail throughout. Soaring ceilings, magnificent walls of glass, intricate ceiling treatments, custom cabinetry, and expansive living spaces frame spectacular, unobstructed bay views while seamlessly blending indoor and outdoor living. The beautifully remodeled kitchen (2021) is designed for both culinary enthusiasts and effortless entertaining, featuring solid wood cabinetry, a Sub-Zero refrigerator, gas cooktop, premium cooking appliances, and a spacious pantry. An elegant dining room with a striking tile-accented gas fireplace creates an inviting ambiance, while the richly wood-paneled den offers a sophisticated private retreat. The luxurious first-floor primary suite is a sanctuary of comfort, featuring generous space for a sitting area, captivating water views, and direct access to the pool and lanai boasting an expansive closet accenting high-end built-ins, accent lighting, and high-end features. The stunningly remodeled primary bath (2025) showcases elegant cabinetry, designer lighting, updated plumbing fixtures, a spectacular tiled walk-in shower, smart toilet/bidet, and remote-controlled blinds. Upstairs, an expansive entertainment loft with a convenient morning kitchen and private balcony provides an inviting gathering space overlooking the resort-style pool and breathtaking bay. OUTDOOR LIVING IS NOTHING SHORT OF SPECTACULAR! Southern exposure bathes the magnificent two-tier lanai in sunshine, creating an idyllic tropical paradise complete with a sparkling pool and spa, fully equipped outdoor kitchen, and expansive covered seating and entertaining areas. Boating enthusiasts will appreciate the impressive 184-foot waterfront dockage, boat lift, and charming octagonal fishing dock, all perfectly positioned to enjoy the protected waters of Roberts Bay and direct access to the Gulf. Additional highlights include exceptional storage, a new roof (2020), hurricane-impact windows and shutters (2023), a beautifully modernized front entry (2022), a buried propane tank servicing the gas cooktop, fireplace, and outdoor grill, and a generator. Situated on a meticulously manicured tropical homesite with an approximate elevation of 12.3 feet, this exceptional property offers privacy, elegance, and the ultimate Southwest Florida waterfront lifestyle. Ideally located near Marco Island's pristine beaches, exceptional dining, boutique shopping, and recreational amenities, this remarkable estate presents a rare opportunity to experience waterfront luxury at its finest.
MLS DETAILS
City
MARCO ISLAND
County
Collier
Township
NA
ParcelNumber
58100320001
Development Name
MARCO BEACH
Sub Condo
MARCO BEACH
Architectural Style
Two Story, Single Family
Courtesy Of
William Raveis Real Estate
View
Bay
Showing Instructions
NA
Living Area
6053 Sqft
Lot Size
19166 Sqft
Lot Dimension
100 X 164 X 184 X 151
Furnished
Unfurnished
Levels
2
Property Type
Residential
Road Surface Type
NA
Water Source
Central
Flooring
Carpet, Tile, Wood
Floor Plan Type
Split Bedrooms
MLS Area Major
MI01 - Marco Island
Storm Protection
Impact Resistant Doors, Impact Resistant Windows, Shutters Electric
Community Types
Boating
Community Features
Building Features
DSL/Cable Available
Building Description
2 Story
Equipment
Auto Garage Door, Cooktop - Gas, Dishwasher, Disposal, Dryer, Ice Maker - Stand Alone, Microwave, Range, Refrigerator, Smoke Detector, Wall Oven, Washer
Rooms Details
Balcony, Den - Study, Family Room, Laundry in Residence, Loft, Open Porch/Lanai, Screened Balcony, Screened Lanai/Porch
FINANCIALS
Recurring Fee
HOA Fee:
$0.00
Master HOA Fee:
$0.00
Condo Fee:
$0.00
Special Assessment Fee:
$0.00
Other Fee:
$0.00
Land Lease:
$0.00
Annual Food & Beverage Min::
$0.00
Mandatory Club Fee:
$0.00
Rec. Lease Fee:
$0.00
Total Anual Recurring Fee:
$0.00
One Time Fee
Mandatory Club Fee:
$0.00
Land Lease:
$0.00
Rec. Lease Fee:
$0.00
Other Fee:
$0.00
Spec Assessment:
$0.00
Transfer Fee:
$0.00
Application Fee:
$0.00
Total One Time Fee:
$0.00
Association Amenities [Included in Fees]
None
Fee Includes
None
Tax Annual Amount
$31,183.81
INTERIOR FEATURES
Rooms Total
Bedrooms
5
BathroomsFull
6
BathroomsHalf
Living Area
6053 Sqft
Sewer
Utilities
Carport Spaces
Covered Spaces
3
Electric
Pets Allowed
Yes
Irrigation Source
Central
Garage Spaces
3
Gas
Propane
Green Energy Generation
Irrigation Source
Central
Private Pool
Yes
Pool Features
Pool/Spa Combo, Below Ground, Concrete, Custom Upgrades, Equipment Stays, Pool Bath, Screen Enclosure
Private SPA
Yes
Spa Features
Below Ground, Concrete, Equipment Stays, Heated Gas, Pool Bath, Pool Integrated, Screened
Appliances
Gas Cooktop, Dishwasher, Disposal, Dryer, Ice Maker - Stand Alone, Microwave, Range, Refrigerator, Wall Oven, Washer
Interior Features
Bar, Built-In Cabinets, Fireplace, Foyer, Laundry Tub, Pantry, Pull Down Stairs, Smoke Detectors, Volume Ceiling, Walk-In Closet(s), Wet Bar, Window Coverings
Bedroom Features
Master BR Ground, Split Bedrooms
Dining Room Features
Breakfast Bar, Breakfast Room, Dining - Family, Dining - Living
Window Features
Window Coverings
Door Features
Laundry Features
Laundry in Residence, Laundry Tub
Patio And Porch Features
Patio
Spa Features
Below Ground, Concrete, Equipment Stays, Heated Gas, Pool Bath, Pool Integrated, Screened
Cooling
Ceiling Fan(s), Central Electric, Whole House Fan, Zoned
Heating
Central Electric
Foundation Details
Concrete Block
EXTERIOR FEATURES
Total Parking
3
Roof
Tile
Fencing
Frontage Type
Bay/Harbor
Gulf Access
Boat Access
Car Port Spaces
Car Port Desc
Construction Materials
Concrete Block, Stucco
Foundation Details
Concrete Block
Exterior Features
Boat Dock Private, Boat Lift, Composite Dock, Elec Avail at dock, Water Avail at Dock, Balcony, Open Porch/Lanai, Screened Balcony, Screened Lanai/Porch, Built In Grill
Security Features
Smoke Detector(s)
Accessibility Features
Fireplace Features
Parking Features
Attached
Amenities
None
Waterfront Features
Bay
Pool Features
Pool/Spa Combo, Below Ground, Concrete, Custom Upgrades, Equipment Stays, Pool Bath, Screen Enclosure
SCHOOL DETAILS
Elementary School
NA
Elementary School District
NA
Middle / Junior School
NA
Middle / Junior School District
NA
High School
NA
High School District
NA
YOUR REAL ESTATE EXPERT

Rick & Chris Parlante are professional real estate agents specializing in the South West Florida real estate market.
The Parlante Group Real Estate | Downing-Frye Realty, Inc.
8950 Fontana Del Sol Way #100 Naples, FL 34109
Direct Line 239-261-9050 | Fax 239-330-9004
nosnownaples.com | Email: info@nosnownaples.com
CIPS - Certified International Property Specialist