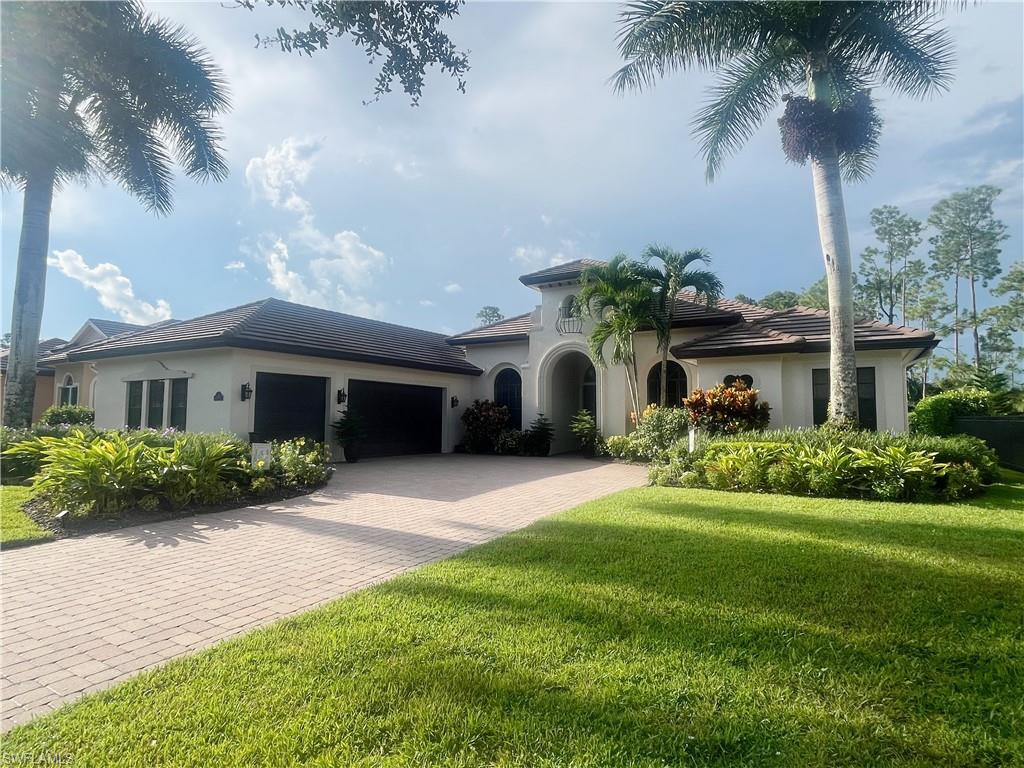


14652 Beaufort CIR
$1,195,000.00
INDIGO LAKES
MLS: 2026039808
Bedrooms
4+Den
BathRooms
4
Year Build
2006
Payment
$7,155.33
Living Area
3499 sqft
Lot Size in Sq.ft
11761 sqft
List Price/SqFt
$341.53
Status
Active
14652 Beaufort CIR at INDIGO LAKES - $1,195,000.00 - Residential - 4 Beds - 4.0 Baths - 3499 Sqft - 2006 Build. INDIGO PRESERVE - Collier - NAPLES - FL
Stunning custom estate home, built by DiAngelis Diamond is nestled in the Preserve section of Indigo Lakes. A spacious open floor plan captures the essence of Florida living and architectural design. Grand in scale, yet elegant, this home boasts 4 bedrooms, 4 baths, den, family room and living room with three sets of tuck away sliders opening onto the expansive private covered lanai overlooking a tranquil, preserve, sparkling solar heated pool and beautiful waterfall. The exquisite master bedroom has a double door entrance and French doors leading to the private lanai. Luxurious master bath with separate his/hers walk-in closet, granite countertops, soaker tub, seamless shower and his/her sinks. Guest ensuite provides a separate entrance with private bath and access to the lanai. Additional two bedrooms offer a Jack & Jill bathroom with two sinks and plenty of cabinet space. Custom kitchen with 42” varied height cabinets, soft close drawers, pull out shelving, granite countertops, stainless steel appliances, pantry, center island with veggie sink and wine rack. This home also offers an additional office nook or coffee bar area, and an oversized laundry room with a closet and custom cabinetry. Exquisite appointments are showcased with vaulted ceilings, arches, crown molding, 5” baseboards, intricate columns, architectural niches, ashlar patterned 18” tile, cove lighting, tray ceiling, solid wood doors, pocket doors, surround sound, and central vacuum system are just a few reasons this residence is so special. This home is perfect for entertaining indoors, outdoors or just relax to the sounds of the waterfall overlooking the tranquil preserve and southern exposure. Tile roof and A/C replaced in 2019/2020. Indigo Lakes is a lovely gated community consisting of 397 single family homes surrounded by acres of lakes, lush tropical landscaping and natural preserves. Located off Collier Blvd., just South of Immokalee Road, Indigo Lakes is in a prime location and one of the most sought after Naples communities with its close proximity to 10/10 rated schools, beaches, boating, golf, dining, entertainment, and shopping. The inviting community clubhouse offers 3,300 square feet and has a kitchen, fully equipped fitness center, two gathering rooms and a pool. Additional amenities include tennis courts, basketball courts and a dedicated playground for younger residents to enjoy, not to mention the wide sidewalks and easy access to schools. Community offers low HOA fees, and a high-and-dry location away from hurricane flood zones. This home is an excellent opportunity for relocating to Florida who want space, location, and an excellent school district. Schedule your private showing today!
MLS DETAILS
City
NAPLES
County
Collier
Township
NA
ParcelNumber
51960000461
Development Name
INDIGO LAKES
Sub Condo
INDIGO PRESERVE
Architectural Style
Florida, Single Family
Courtesy Of
Savvy Avenue, LLC
View
Preserve
Showing Instructions
NA
Living Area
3499 Sqft
Lot Size
11761 Sqft
Lot Dimension
85 X 140 X 85 X 140
Furnished
Negotiable
Levels
1
Property Type
Residential
Road Surface Type
Paved
Water Source
Central
Flooring
Carpet, Tile
Floor Plan Type
Great Room
MLS Area Major
NA22 - S/O Immokalee 1,2,32,95,96,97
Storm Protection
Shutters - Manual
Community Types
Gated
Community Features
Clubhouse, Park, Pool, Tennis Court(s), Fitness Center, Sidewalks, Street Lights, Gated
Building Features
DSL/Cable Available
Building Description
Florida
Equipment
Auto Garage Door, Central Vacuum, Cooktop - Electric, Dishwasher, Disposal, Self Cleaning Oven, Smoke Detector, Solar Panels, Washer/Dryer Hookup
Rooms Details
Den - Study, Family Room, Guest Bath, Guest Room, Home Office, Laundry in Residence, Screened Lanai/Porch
FINANCIALS
Recurring Fee
HOA Fee:
$0.00
Master HOA Fee:
$1,025.00 - Quarterly
Condo Fee:
$0.00
Special Assessment Fee:
$0.00
Other Fee:
$0.00
Land Lease:
$0.00
Annual Food & Beverage Min::
$0.00
Mandatory Club Fee:
$0.00
Rec. Lease Fee:
$0.00
Total Anual Recurring Fee:
$4,100.00
One Time Fee
Mandatory Club Fee:
$0.00
Land Lease:
$0.00
Rec. Lease Fee:
$0.00
Other Fee:
$0.00
Spec Assessment:
$0.00
Transfer Fee:
$150.00
Application Fee:
$0.00
Total One Time Fee:
$150.00
Association Amenities [Included in Fees]
Basketball Court, Billiard Room, Clubhouse, Park, Pool, Community Room, Tennis Court(s), Underground Utility, Fitness Center, Hobby Room, Internet Access, Play Area, Sidewalk, Streetlight
Fee Includes
Cable, Irrigation Water, Rec Facilities, Street Lights, Street Maintenance
Tax Annual Amount
$5,344.99
INTERIOR FEATURES
Rooms Total
Bedrooms
4
BathroomsFull
4
BathroomsHalf
Living Area
3499 Sqft
Sewer
Utilities
Carport Spaces
Covered Spaces
3
Electric
Pets Allowed
Yes
Irrigation Source
Lake/Canal
Garage Spaces
3
Gas
Green Energy Generation
Solar
Irrigation Source
Lake/Canal
Private Pool
Yes
Pool Features
Community, Below Ground
Private SPA
No
Spa Features
NA
Appliances
Electric Cooktop, Dishwasher, Disposal, Self Cleaning Oven
Interior Features
Built-In Cabinets, Cathedral Ceiling(s), Closet Cabinets, Coffered Ceiling(s), Custom Mirrors, Window Coverings, Smoke Detectors, Wired for Sound, Tray Ceiling(s), Vaulted Ceiling(s), Volume Ceiling, Walk-In Closet(s), Foyer, French Doors, Laundry Tub, Pantry, Pull Down Stairs
Bedroom Features
First Floor Bedroom, Master BR Ground, Two Master Suites
Dining Room Features
Breakfast Bar, Breakfast Room, Dining - Family, Formal
Window Features
Window Coverings
Door Features
French Doors
Laundry Features
Washer/Dryer Hookup, Laundry in Residence, Laundry Tub
Patio And Porch Features
Spa Features
Cooling
Ceiling Fan(s), Central Electric, Exhaust Fan, Zoned
Heating
Central Electric
Foundation Details
Concrete Block
EXTERIOR FEATURES
Total Parking
3
Roof
Tile
Fencing
Frontage Type
Gulf Access
Boat Access
Car Port Spaces
Car Port Desc
Construction Materials
Concrete Block, Stucco
Foundation Details
Concrete Block
Exterior Features
Screened Lanai/Porch
Security Features
Smoke Detector(s), Gated Community
Accessibility Features
Fireplace Features
Parking Features
Attached
Amenities
Basketball Court, Billiard Room, Clubhouse, Park, Pool, Community Room, Tennis Court(s), Underground Utility, Fitness Center, Hobby Room, Internet Access, Play Area, Sidewalk, Streetlight
Waterfront Features
None
Pool Features
Community, Below Ground
SCHOOL DETAILS
Elementary School
NA
Elementary School District
NA
Middle / Junior School
NA
Middle / Junior School District
NA
High School
NA
High School District
NA
YOUR REAL ESTATE EXPERT

Rick & Chris Parlante are professional real estate agents specializing in the South West Florida real estate market.
The Parlante Group Real Estate | Downing-Frye Realty, Inc.
8950 Fontana Del Sol Way #100 Naples, FL 34109
Direct Line 239-261-9050 | Fax 239-330-9004
nosnownaples.com | Email: info@nosnownaples.com
CIPS - Certified International Property Specialist