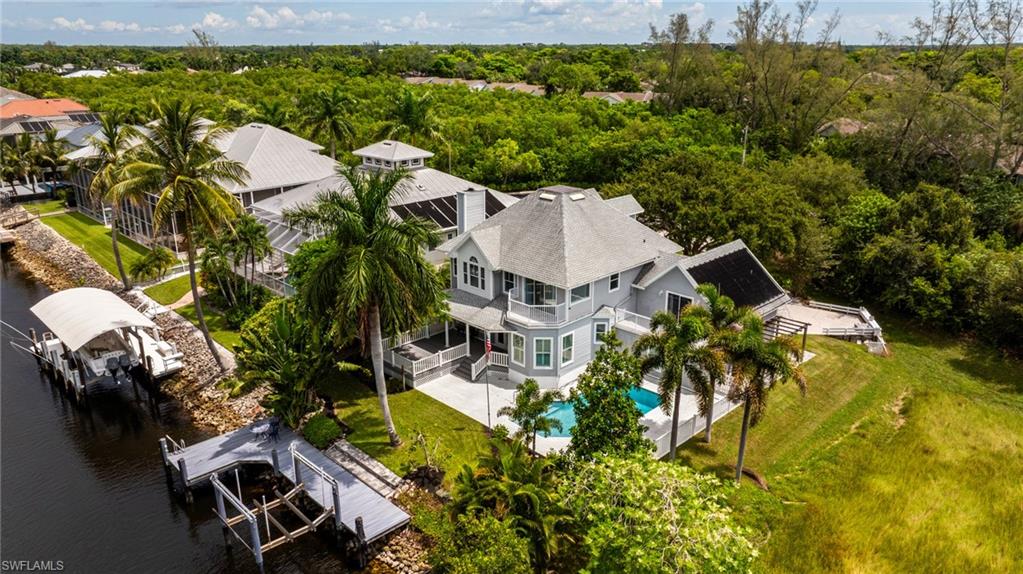


1495 Gordon River LN
$1,890,000.00
NATURE POINTE
MLS: 2026034920
Bedrooms
3+Den
BathRooms
3
Year Build
1997
Payment
$11,316.80
Living Area
3170 sqft
Lot Size in Sq.ft
12415 sqft
List Price/SqFt
$596.21
Status
Active
1495 Gordon River LN at NATURE POINTE - $1,890,000.00 - Residential - 3 Beds - 3.0 Baths - 3170 Sqft - 1997 Build. NATURE POINTE - Collier - NAPLES - FL
Tucked at the end of a quiet cul-de-sac in a gated community, this coastal cottage-style home offers the kind of privacy that's hard to find with just one neighbor and nothing but nature to the front, side, and rear of the home. It's a rare setting for anyone craving peace and seclusion without sacrificing convenience. Inside, 3-4 bedrooms and 3 full baths offer flexible space for family, guests, or a home office. Sunlight pours through abundant windows throughout, and three separate balconies give you multiple spots to take in the views. The recently remodeled kitchen features classic shaker-style cabinetry, high-end countertops, and a gas cooktop - perfect for home chefs. The primary suite is a true retreat, a very large bedroom, two spacious walk-in closets, newer remodeled bath with dual sinks, quartz countertops, and a large walk-in shower, Step outside to your own slice of paradise: a sparkling pool, a large patio with views of the water, and beautifully landscaped grounds complete with avocado trees. Boaters will love the gulf-access canal, complete with a large dock and boat lift -ready for your next adventure on the water. This is coastal living at its finest: private and peaceful.
MLS DETAILS
City
NAPLES
County
Collier
Township
NA
ParcelNumber
63770001208
Development Name
NATURE POINTE
Sub Condo
NATURE POINTE
Architectural Style
Multi-Story Home, Single Family
Courtesy Of
KW Florida Living
View
Canal, Preserve, Water
Showing Instructions
NA
Living Area
3170 Sqft
Lot Size
12415 Sqft
Lot Dimension
70 X 211 X 80 X 134
Furnished
Unfurnished
Levels
2
Property Type
Residential
Road Surface Type
Paved
Water Source
Central
Flooring
Tile, Wood
Floor Plan Type
Other
MLS Area Major
NA17 - N/O Davis Blvd
Storm Protection
None
Community Types
Gated
Community Features
Gated
Building Features
DSL/Cable Available
Building Description
Multi-Story Home
Equipment
Cooktop - Gas, Dishwasher, Double Oven, Dryer, Microwave, Refrigerator/Freezer, Washer, Washer/Dryer Hookup
Rooms Details
Balcony, Den - Study, Laundry in Residence, Open Porch/Lanai, Workshop
FINANCIALS
Recurring Fee
HOA Fee:
$0.00
Master HOA Fee:
$1,350.00 - Annually
Condo Fee:
$0.00
Special Assessment Fee:
$0.00
Other Fee:
$0.00
Land Lease:
$0.00
Annual Food & Beverage Min::
$0.00
Mandatory Club Fee:
$0.00
Rec. Lease Fee:
$0.00
Total Anual Recurring Fee:
$1,350.00
One Time Fee
Mandatory Club Fee:
$0.00
Land Lease:
$0.00
Rec. Lease Fee:
$0.00
Other Fee:
$0.00
Spec Assessment:
$0.00
Transfer Fee:
$0.00
Application Fee:
$0.00
Total One Time Fee:
$0.00
Association Amenities [Included in Fees]
None
Fee Includes
Other
Tax Annual Amount
$20,635.43
INTERIOR FEATURES
Rooms Total
Bedrooms
3
BathroomsFull
3
BathroomsHalf
Living Area
3170 Sqft
Sewer
Utilities
Carport Spaces
Covered Spaces
2
Electric
Pets Allowed
Yes
Irrigation Source
Lake/Canal
Garage Spaces
2
Gas
Propane
Green Energy Generation
Irrigation Source
Lake/Canal
Private Pool
Yes
Pool Features
Below Ground, Concrete, Solar Heat
Private SPA
No
Spa Features
NA
Appliances
Gas Cooktop, Dishwasher, Double Oven, Dryer, Microwave, Refrigerator/Freezer, Washer
Interior Features
Built-In Cabinets, Closet Cabinets, Pantry, Vaulted Ceiling(s), Window Coverings
Bedroom Features
Dining Room Features
Breakfast Bar, Dining - Living
Window Features
Window Coverings
Door Features
Laundry Features
Washer/Dryer Hookup, Laundry in Residence
Patio And Porch Features
Patio
Spa Features
Cooling
Ceiling Fan(s), Central Electric
Heating
Central Electric
Foundation Details
EXTERIOR FEATURES
Total Parking
2
Roof
Shingle
Fencing
Frontage Type
Gulf Access
Boat Access
Car Port Spaces
Car Port Desc
Construction Materials
Wood Frame, Wood Siding
Foundation Details
Exterior Features
Boat Lift, Composite Dock, Balcony, Open Porch/Lanai
Security Features
Gated Community
Accessibility Features
Fireplace Features
Parking Features
Attached
Amenities
None
Waterfront Features
Canal Front, Rip Rap
Pool Features
Below Ground, Concrete, Solar Heat
SCHOOL DETAILS
Elementary School
NA
Elementary School District
NA
Middle / Junior School
NA
Middle / Junior School District
NA
High School
NA
High School District
NA
YOUR REAL ESTATE EXPERT

Rick & Chris Parlante are professional real estate agents specializing in the South West Florida real estate market.
The Parlante Group Real Estate | Downing-Frye Realty, Inc.
8950 Fontana Del Sol Way #100 Naples, FL 34109
Direct Line 239-261-9050 | Fax 239-330-9004
nosnownaples.com | Email: info@nosnownaples.com
CIPS - Certified International Property Specialist