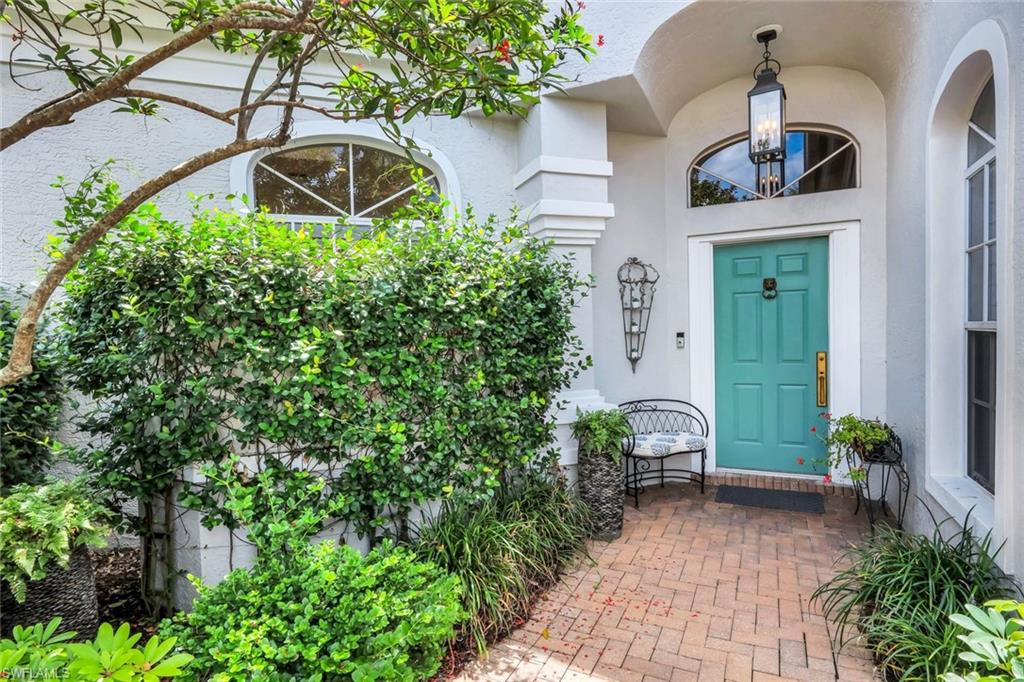


15248 DEVON GREEN LN
$1,425,000.00
AUDUBON
MLS: 226021641
Bedrooms
3 Bed
BathRooms
3.5
Year Build
1993
Payment
$8,532.51
Living Area
2388 sqft
Lot Size in Sq.ft
8276 sqft
List Price/SqFt
$596.73
Status
Active
15248 DEVON GREEN LN at AUDUBON - $1,425,000.00 - Residential - 3 Beds - 3.1 Baths - 2388 Sqft - 1993 Build. DEVON GREEN - Collier - NAPLES - FL
This beautiful 3 Bedrooms | 3.5 Bathrooms | 12-ft Ceilings home in Audubon Country Club offers traditional elegance, abundant natural light, and exceptional privacy on an oversized cul-de-sac homesite. Volume ceilings and oversized windows create bright, welcoming interiors, while a wood-burning fireplace provides a timeless focal point between the Living and Dining Rooms. Adjacent to the Dining Room, the spacious Family Room and Kitchen offer generous gathering space ideal for everyday living and entertaining. The home underwent an extensive renovation in 2017, including high-quality kitchen cabinetry with abundant storage, upgraded appliances, and beautiful countertops. All bathrooms were fully remodeled to reflect today’s design trends, and the entire home was re-piped (2017) during the renovation. The roof is approximately six years old. A thoughtful floorplan expansion provides additional square footage (covered lanai enclosed & additional bathroom from garage sq footage) compared to similar models. Impact French doors lead from the main living areas to the outdoor retreat. The screened Lanai offers exceptional outdoor living with abundance of open-air space, a private Pool and Spa, white travertine pavers, and a retractable decorative awning. The oversized homesite provides peaceful nature views and a high level of privacy, creating a serene setting for relaxation or entertaining. Devon Green residents enjoy enhanced HOA services including front-yard landscaping and exterior painting, offering a low-maintenance lifestyle with a beautifully maintained streetscape. Audubon Country Club is a premier gated community west of US-41, known for its vibrant social atmosphere, golf, tennis, pickleball, dining, and nature preserves. Ideally located just minutes from Naples’ beaches, shopping, dining, and cultural attractions, Audubon offers an unmatched blend of luxury and convenience. Social or Golf membership is required.
MLS DETAILS
City
NAPLES
County
Collier
Township
NA
ParcelNumber
29855000809
Development Name
AUDUBON
Sub Condo
DEVON GREEN
Architectural Style
Ranch, Single Family
Courtesy Of
Keller Williams Elite Realty
View
Landscaped Area, Preserve, Trees/Woods
Showing Instructions
NA
Living Area
2388 Sqft
Lot Size
8276 Sqft
Lot Dimension
101 X 97 X 104 X 95
Furnished
Unfurnished
Levels
1
Property Type
Residential
Road Surface Type
Paved
Water Source
Central
Flooring
Carpet, Marble, Tile
Floor Plan Type
Split Bedrooms
MLS Area Major
NA01 - N/O 111th Ave Bonita Beach
Storm Protection
None
Community Types
Gated, Golf Course, Tennis
Community Features
Clubhouse, Park, Pool, Fitness Center, Golf, Putting Green, Restaurant, Sidewalks, Street Lights, Tennis Court(s), Gated
Building Features
DSL/Cable Available
Building Description
1 Story/Ranch, See Remarks
Equipment
Auto Garage Door, Central Vacuum, Cooktop - Electric, Dishwasher, Disposal, Dryer, Grill - Gas, Microwave, Refrigerator/Freezer, Security System, Self Cleaning Oven, Smoke Detector, Trash Compactor, Washer, Wine Cooler
Rooms Details
Laundry in Residence, Screened Lanai/Porch
FINANCIALS
Recurring Fee
HOA Fee:
$1,200.00 - Quarterly
Master HOA Fee:
$6,175.00 - Annually
Condo Fee:
$0.00
Special Assessment Fee:
$0.00
Other Fee:
$0.00
Land Lease:
$0.00
Annual Food & Beverage Min::
$0.00
Mandatory Club Fee:
$15,257.00 - Annually
Rec. Lease Fee:
$0.00
Total Anual Recurring Fee:
$26,232.00
One Time Fee
Mandatory Club Fee:
$0.00
Land Lease:
$0.00
Rec. Lease Fee:
$0.00
Other Fee:
$0.00
Spec Assessment:
$0.00
Transfer Fee:
$4,000.00
Application Fee:
$0.00
Total One Time Fee:
$99,650.00
Association Amenities [Included in Fees]
Bocce Court, Clubhouse, Park, Pool, Fitness Center, Golf Course, Internet Access, Pickleball, Private Membership, Putting Green, Restaurant, Sidewalk, Streetlight, Tennis Court(s), Underground Utility
Fee Includes
Cable, Insurance, Internet/WiFi Access, Irrigation Water, Lawn/Land Maintenance, Legal/Accounting, Manager, Pest Control Exterior, Reserve, Street Lights, Street Maintenance, Trash Removal
Tax Annual Amount
$4,595.77
INTERIOR FEATURES
Rooms Total
Bedrooms
3
BathroomsFull
3
BathroomsHalf
1
Living Area
2388 Sqft
Sewer
Utilities
Carport Spaces
Covered Spaces
2
Electric
Pets Allowed
Yes
Irrigation Source
Assessment PaidReclaimed
Garage Spaces
2
Gas
Green Energy Generation
Irrigation Source
Assessment PaidReclaimed
Private Pool
Yes
Pool Features
Community, Electric Heat
Private SPA
Yes
Spa Features
Heated Electric
Appliances
Electric Cooktop, Dishwasher, Disposal, Dryer, Grill - Gas, Microwave, Refrigerator/Freezer, Self Cleaning Oven, Trash Compactor, Washer, Wine Cooler
Interior Features
Exclusions, Fireplace, Foyer, French Doors, Laundry Tub, Smoke Detectors, Volume Ceiling, Walk-In Closet(s), Window Coverings
Bedroom Features
Split Bedrooms
Dining Room Features
Breakfast Bar, Formal
Window Features
Window Coverings
Door Features
French Doors
Laundry Features
Laundry in Residence, Laundry Tub
Patio And Porch Features
Patio
Spa Features
Heated Electric
Cooling
Ceiling Fan(s), Central Electric
Heating
Central Electric
Foundation Details
Concrete Block
EXTERIOR FEATURES
Total Parking
2
Roof
Tile
Fencing
Frontage Type
Gulf Access
Boat Access
Car Port Spaces
Car Port Desc
Construction Materials
Concrete Block, Stucco
Foundation Details
Concrete Block
Exterior Features
Screened Lanai/Porch, Built In Grill, Courtyard
Security Features
Security System, Smoke Detector(s), Gated Community
Accessibility Features
Fireplace Features
Parking Features
Driveway Paved, Attached
Amenities
Bocce Court, Clubhouse, Park, Pool, Fitness Center, Golf Course, Internet Access, Pickleball, Private Membership, Putting Green, Restaurant, Sidewalk, Streetlight, Tennis Court(s), Underground Utility
Waterfront Features
None
Pool Features
Community, Electric Heat
SCHOOL DETAILS
Elementary School
NA
Elementary School District
NA
Middle / Junior School
NA
Middle / Junior School District
NA
High School
NA
High School District
NA
YOUR REAL ESTATE EXPERT

Rick & Chris Parlante are professional real estate agents specializing in the South West Florida real estate market.
The Parlante Group Real Estate | Downing-Frye Realty, Inc.
8950 Fontana Del Sol Way #100 Naples, FL 34109
Direct Line 239-261-9050 | Fax 239-330-9004
nosnownaples.com | Email: info@nosnownaples.com
CIPS - Certified International Property Specialist