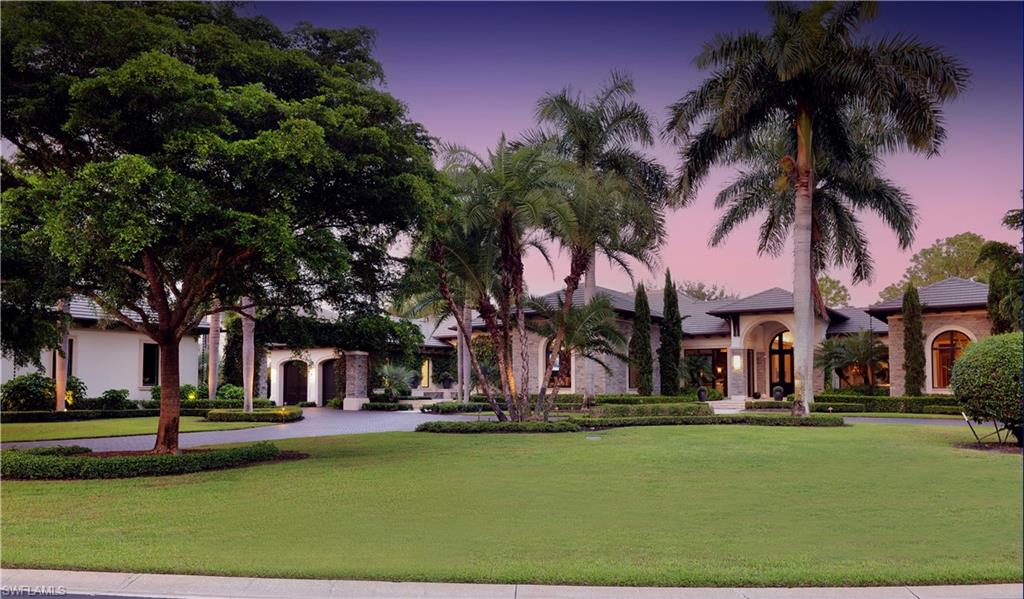


15321 Corsini WAY
$13,997,000.00
MEDITERRA
MLS: 226032859
Bedrooms
4+Den
BathRooms
5
Year Build
2016
Payment
$83,810.17
Living Area
7713 sqft
Lot Size in Sq.ft
49223 sqft
List Price/SqFt
$1,814.73
Status
Active
15321 Corsini WAY at MEDITERRA - $13,997,000.00 - Residential - 4 Beds - 4.2 Baths - 7713 Sqft - 2016 Build. IL CORSINI - Collier - NAPLES - FL
A Mediterra golf membership opportunity is negotiable with the sale of this extraordinary estate. Recipient of seven Sand Dollar Awards in 2016, including Product Design of the Year, this 2016 Kurtz Homes masterpiece, designed by Stofft Cooney Architects, unfolds across 1.14 acres overlooking the 12th hole of Mediterra’s South Course. Offering 7,713 sq. ft. of single-level living, four bedrooms, four full and two half baths, the residence is a triumph of architectural artistry and effortless entertaining. Beyond the mahogany entry, a dramatic foyer frames the spectacular pool courtyard and pavilion. Soaring beamed ceilings, natural hardwood flooring, Wisconsin ledgestone, exquisite stonework and walls of glass define the expansive great room, dining area and family room, where Nana wall folding doors and Loewen pocketing sliders dissolve the boundary between indoors and out. The culinary kitchen showcases Taj Mahal quartzite surfaces, custom soft-close Ruffino cabinetry, dual islands, two Sub-Zero refrigerators, dual dishwashers, Wolf gas cooktop and ovens, steam oven and a concealed Miele coffee center. Nearby, a private bougainvillea-lined courtyard invites quiet moments. A richly appointed club room features custom black walnut millwork, a curved wet bar, fireplace and an approximately 2,000-bottle glass-enclosed, climate-controlled wine cellar. The secluded primary wing offers golf and pool views, a sitting area, two extensively outfitted walk-in closets, dual glass-enclosed rain showers and a soaking tub; three additional guest suites provide refined retreats. Outside, an extraordinary resort courtyard centers on a fully glass-tiled pool with cool spa, separate heated spa, five fire-and-water bowls and generous stone terraces. Entertain beneath covered wood-beamed lanais with a 56-inch Wolf grill, wood-fired pizza oven and retractable screens, or gather at the separate pool pavilion beside its wood-burning fireplace. Completing this exceptional estate are two air-conditioned two-car garages, a fenced yard, Lutron lighting and shades, nine-zone, 44-speaker Sonos surround sound system, 12-zone Mitsubishi climate control, hurricane protection and a 50-kW Kohler whole-home generator. Mediterra is a prestigious luxury golf & beach club community featuring two championship Tom Fazio golf courses for avid golfers, a private beach club with a restaurant & bar, multiple tennis courts, pickleball & bocce, a fitness center, pristine bike & jogging trails, and luxurious dining at the private country club restaurant. The Mediterra Beach Club offers an escape to a 10,000 sq. ft two-story private oceanfront paradise on the Gulf of Mexico. Featuring a restaurant & bar that serves members via indoor & outdoor dining, this private facility boasts a heated swimming pool, a sundeck, and cabana beach service for chairs, umbrellas & refreshments.
MLS DETAILS
City
NAPLES
County
Collier
Township
NA
ParcelNumber
59960003635
Development Name
MEDITERRA
Sub Condo
IL CORSINI
Architectural Style
Ranch, Single Family
Courtesy Of
Weekly Realty Group, LLC
View
Golf Course, Lake
Showing Instructions
NA
Living Area
7713 Sqft
Lot Size
49223 Sqft
Lot Dimension
0 X 0 X 0 X 0
Furnished
Furnished
Levels
1
Property Type
Residential
Road Surface Type
Paved
Water Source
Central
Flooring
Tile, Wood
Floor Plan Type
Great Room, Split Bedrooms
MLS Area Major
NA11 - N/O Immokalee Rd W/O 75
Storm Protection
Impact Resistant Doors, Impact Resistant Windows, Shutters Electric
Community Types
Gated, Golf Course, Tennis
Community Features
Clubhouse, Park, Pool, Fitness Center, Golf, Putting Green, Restaurant, Sidewalks, Street Lights, Tennis Court(s), Gated
Building Features
DSL/Cable Available
Building Description
1 Story/Ranch
Equipment
Auto Garage Door, Central Vacuum, Cooktop, Cooktop - Gas, Dishwasher, Disposal, Double Oven, Dryer, Generator, Grill - Gas, Home Automation, Microwave, Refrigerator, Refrigerator/Freezer, Refrigerator/Icemaker, Security System, Self Cleaning Oven, Smoke Detector, Tankless Water Heater, Wall Oven, Warming Tray, Washer, Wine Cooler
Rooms Details
Den - Study, Great Room, Guest Bath, Guest Room, Laundry in Residence, Open Porch/Lanai
FINANCIALS
Recurring Fee
HOA Fee:
$0.00
Master HOA Fee:
$12,808.00 - Annually
Condo Fee:
$0.00
Special Assessment Fee:
$2,000.00 - Annually
Other Fee:
$2,900.00 - Monthly
Land Lease:
$0.00
Annual Food & Beverage Min::
$0.00
Mandatory Club Fee:
$4,190.00 - Annually
Rec. Lease Fee:
$0.00
Total Anual Recurring Fee:
$23,098.00
One Time Fee
Mandatory Club Fee:
$0.00
Land Lease:
$0.00
Rec. Lease Fee:
$0.00
Other Fee:
$0.00
Spec Assessment:
$0.00
Transfer Fee:
$6,000.00
Application Fee:
$0.00
Total One Time Fee:
$102,250.00
Association Amenities [Included in Fees]
Basketball Court, Barbecue, Beach - Private, Beach Access, Beach Club Available, Bike And Jog Path, Bocce Court, Business Center, Clubhouse, Park, Pool, Fitness Center, Full Service Spa, Golf Course, Internet Access, Pickleball, Play Area, Private Beach Pavilion, Private Membership, Putting Green, Restaurant, Sauna, Shopping, Sidewalk, Streetlight, Tennis Court(s), Underground Utility, Car Wash Area, Volleyball
Fee Includes
Cable, Internet/WiFi Access, Lawn/Land Maintenance, Legal/Accounting, Manager, Master Assn. Fee Included, Reserve, Security, Sewer, Street Lights, Street Maintenance
Tax Annual Amount
$56,470.90
INTERIOR FEATURES
Rooms Total
Bedrooms
4
BathroomsFull
4
BathroomsHalf
2
Living Area
7713 Sqft
Sewer
Utilities
Carport Spaces
Covered Spaces
4
Electric
Pets Allowed
Yes
Irrigation Source
Reclaimed
Garage Spaces
4
Gas
Natural
Green Energy Generation
Irrigation Source
Reclaimed
Private Pool
Yes
Pool Features
Community, Pool/Spa Combo, Below Ground, Concrete, Custom Upgrades, Equipment Stays, Gas Heat, Pool Bath, See Remarks
Private SPA
Yes
Spa Features
Below Ground, Concrete, Equipment Stays, Heated Gas, Pool Bath, Pool Integrated, Jetted Tub
Appliances
Cooktop, Gas Cooktop, Dishwasher, Disposal, Double Oven, Dryer, Grill - Gas, Microwave, Refrigerator, Refrigerator/Freezer, Refrigerator/Icemaker, Self Cleaning Oven, Tankless Water Heater, Wall Oven, Warming Tray, Washer, Wine Cooler
Interior Features
Bar, Built-In Cabinets, Closet Cabinets, Exclusions, Fireplace, Foyer, French Doors, Laundry Tub, Pantry, Smoke Detectors, Wired for Sound, Tray Ceiling(s), Vaulted Ceiling(s), Volume Ceiling, Walk-In Closet(s), Wet Bar, Zero/Corner Door Sliders
Bedroom Features
Master BR Ground, Master BR Sitting Area, Split Bedrooms
Dining Room Features
Breakfast Bar, Dining - Family, Eat-in Kitchen, Formal
Window Features
Door Features
French Doors, Zero/Corner Door Sliders
Laundry Features
Laundry in Residence, Laundry Tub
Patio And Porch Features
Deck, Patio
Spa Features
Below Ground, Concrete, Equipment Stays, Heated Gas, Pool Bath, Pool Integrated, Jetted Tub
Cooling
Ceiling Fan(s), Central Electric, Gas - Natural, Zoned
Heating
Central Electric
Foundation Details
Concrete Block
EXTERIOR FEATURES
Total Parking
4
Roof
Tile
Fencing
Fenced
Frontage Type
Gulf Access
Boat Access
Car Port Spaces
Car Port Desc
Construction Materials
Concrete Block, Stucco
Foundation Details
Concrete Block
Exterior Features
Open Porch/Lanai, Built In Grill, Built-In Wood Fire Pit, Courtyard, Outdoor Kitchen, Storage
Security Features
Security System, Smoke Detector(s), Gated Community
Accessibility Features
Fireplace Features
Outside
Parking Features
Driveway Paved, Guest, Load Space, On Street, Attached
Amenities
Basketball Court, Barbecue, Beach - Private, Beach Access, Beach Club Available, Bike And Jog Path, Bocce Court, Business Center, Clubhouse, Park, Pool, Fitness Center, Full Service Spa, Golf Course, Internet Access, Pickleball, Play Area, Private Beach Pavilion, Private Membership, Putting Green, Restaurant, Sauna, Shopping, Sidewalk, Streetlight, Tennis Court(s), Underground Utility, Car Wash Area, Volleyball
Waterfront Features
None
Pool Features
Community, Pool/Spa Combo, Below Ground, Concrete, Custom Upgrades, Equipment Stays, Gas Heat, Pool Bath, See Remarks
SCHOOL DETAILS
Elementary School
NA
Elementary School District
NA
Middle / Junior School
NA
Middle / Junior School District
NA
High School
NA
High School District
NA
YOUR REAL ESTATE EXPERT

Rick & Chris Parlante are professional real estate agents specializing in the South West Florida real estate market.
The Parlante Group Real Estate | Downing-Frye Realty, Inc.
8950 Fontana Del Sol Way #100 Naples, FL 34109
Direct Line 239-261-9050 | Fax 239-330-9004
nosnownaples.com | Email: info@nosnownaples.com
CIPS - Certified International Property Specialist