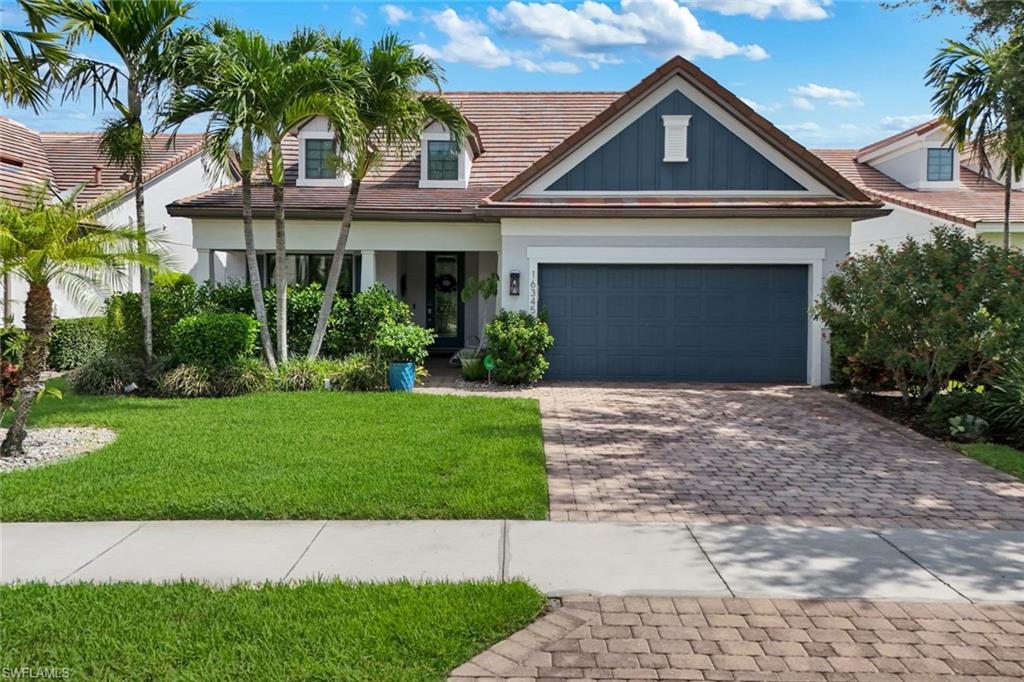


16345 Camden Lakes CIR
$1,118,000.00
CAMDEN LAKES
MLS: 226025420
Bedrooms
4+Den
BathRooms
3
Year Build
2014
Payment
$6,694.27
Living Area
2864 sqft
Lot Size in Sq.ft
7405 sqft
List Price/SqFt
$390.36
Status
Active
16345 Camden Lakes CIR at CAMDEN LAKES - $1,118,000.00 - Residential - 4 Beds - 3.0 Baths - 2864 Sqft - 2014 Build. CAMDEN LAKES - Collier - NAPLES - FL
Step inside a home where every detail has been curated for a sophisticated, modern lifestyle. The main level greets you with rich wood look tile flooring that flows seamlessly through an open, airy layout. At the heart of the home, the chef’s kitchen is a true showstopper, featuring a massive central island and a gas range that is designed for effortless entertaining. The butler’s pantry—complete with a wine cooler and a spacious walk-in pantry—ensures you’re always ready for guests.?The floor plan is thoughtfully designed for versatility, offering four spacious bedrooms, three bathrooms, versatile den and a loft. Upstairs, a sprawling loft provides the perfect secondary living space, supported by an impressively large storage closet to keep everything organized. Life here extends well beyond your front door into the vibrant community of Camden Lakes. This sought-after natural gas community offers an incredible array of amenities, including a social clubhouse, a fully equipped fitness center, and a resort-style pool. Spend your evenings by the community fire pit or enjoy a friendly game on the basketball and bocce courts.?Perfectly positioned in North Naples, you are just a short drive from the white sands of Vanderbilt Beach and the premier shopping and dining at Mercato. With proximity to A-rated schools and a wealth of onsite recreation, this home offers the ideal blend of high-end interior finishes and an active Naples lifestyle.
MLS DETAILS
City
NAPLES
County
Collier
Township
NA
ParcelNumber
25117907686
Development Name
CAMDEN LAKES
Sub Condo
CAMDEN LAKES
Architectural Style
Two Story, Single Family
Courtesy Of
Compass Florida LLC
View
Landscaped Area, Privacy Wall
Showing Instructions
NA
Living Area
2864 Sqft
Lot Size
7405 Sqft
Lot Dimension
52 X 141 X 52 X 141
Furnished
Negotiable
Levels
2
Property Type
Residential
Road Surface Type
NA
Water Source
Central
Flooring
Carpet, Tile
Floor Plan Type
Great Room, Split Bedrooms
MLS Area Major
NA11 - N/O Immokalee Rd W/O 75
Storm Protection
Impact Resistant Doors, Impact Resistant Windows
Community Types
Gated
Community Features
Pool, Fitness Center, Sidewalks, Gated
Building Features
DSL/Cable Available
Building Description
2 Story
Equipment
Auto Garage Door, Cooktop - Gas, Dishwasher, Disposal, Dryer, Microwave, Refrigerator/Freezer, Security System, Smoke Detector
Rooms Details
Den - Study, Laundry in Residence, Loft, Screened Lanai/Porch
FINANCIALS
Recurring Fee
HOA Fee:
$0.00
Master HOA Fee:
$1,359.00 - Quarterly
Condo Fee:
$0.00
Special Assessment Fee:
$0.00
Other Fee:
$0.00
Land Lease:
$0.00
Annual Food & Beverage Min::
$0.00
Mandatory Club Fee:
$0.00
Rec. Lease Fee:
$0.00
Total Anual Recurring Fee:
$5,436.00
One Time Fee
Mandatory Club Fee:
$0.00
Land Lease:
$0.00
Rec. Lease Fee:
$0.00
Other Fee:
$0.00
Spec Assessment:
$0.00
Transfer Fee:
$1,606.00
Application Fee:
$0.00
Total One Time Fee:
$1,756.00
Association Amenities [Included in Fees]
Basketball Court, Bocce Court, Pool, Community Room, Fitness Center, Internet Access, Sidewalk
Fee Includes
Cable, Irrigation Water, Lawn/Land Maintenance, Rec Facilities, Street Lights, Street Maintenance, Trash Removal
Tax Annual Amount
$6,627.58
INTERIOR FEATURES
Rooms Total
Bedrooms
4
BathroomsFull
3
BathroomsHalf
Living Area
2864 Sqft
Sewer
Utilities
Carport Spaces
Covered Spaces
2
Electric
Pets Allowed
Limits
Irrigation Source
Central
Garage Spaces
2
Gas
Natural
Green Energy Generation
Irrigation Source
Central
Private Pool
No
Pool Features
Community
Private SPA
No
Spa Features
Community, Jetted Tub
Appliances
Gas Cooktop, Dishwasher, Disposal, Dryer, Microwave, Refrigerator/Freezer
Interior Features
Bar, Fire Sprinkler, Laundry Tub, Pantry, Smoke Detectors, Walk-In Closet(s), Window Coverings
Bedroom Features
Master BR Ground, Split Bedrooms
Dining Room Features
Dining - Living, Eat-in Kitchen
Window Features
Window Coverings
Door Features
Laundry Features
Laundry in Residence, Laundry Tub
Patio And Porch Features
Spa Features
Community, Jetted Tub
Cooling
Central Electric
Heating
Central Electric
Foundation Details
Concrete Block
EXTERIOR FEATURES
Total Parking
2
Roof
Tile
Fencing
Frontage Type
Gulf Access
Boat Access
Car Port Spaces
Car Port Desc
Construction Materials
Concrete Block, Stucco
Foundation Details
Concrete Block
Exterior Features
Screened Lanai/Porch
Security Features
Security System, Smoke Detector(s), Gated Community, Fire Sprinkler System
Accessibility Features
Fireplace Features
Parking Features
Attached
Amenities
Basketball Court, Bocce Court, Pool, Community Room, Fitness Center, Internet Access, Sidewalk
Waterfront Features
None
Pool Features
Community
SCHOOL DETAILS
Elementary School
NA
Elementary School District
NA
Middle / Junior School
NA
Middle / Junior School District
NA
High School
NA
High School District
NA
YOUR REAL ESTATE EXPERT

Rick & Chris Parlante are professional real estate agents specializing in the South West Florida real estate market.
The Parlante Group Real Estate | Downing-Frye Realty, Inc.
8950 Fontana Del Sol Way #100 Naples, FL 34109
Direct Line 239-261-9050 | Fax 239-330-9004
nosnownaples.com | Email: info@nosnownaples.com
CIPS - Certified International Property Specialist