

1636 Spoonbill LN A
$339,000.00
NAPLES BATH AND TENNIS
MLS: 226035223
Bedrooms
2 Bed
BathRooms
2
Year Build
1984
Payment
$2,029.84
Living Area
1250 sqft
Lot Size in Sq.ft
List Price/SqFt
$271.20
Status
Active
1636 Spoonbill LN A at NAPLES BATH AND TENNIS - $339,000.00 - Residential - 2 Beds - 2.0 Baths - 1250 Sqft - 1984 Build. SPOONBILL - Collier - NAPLES - FL
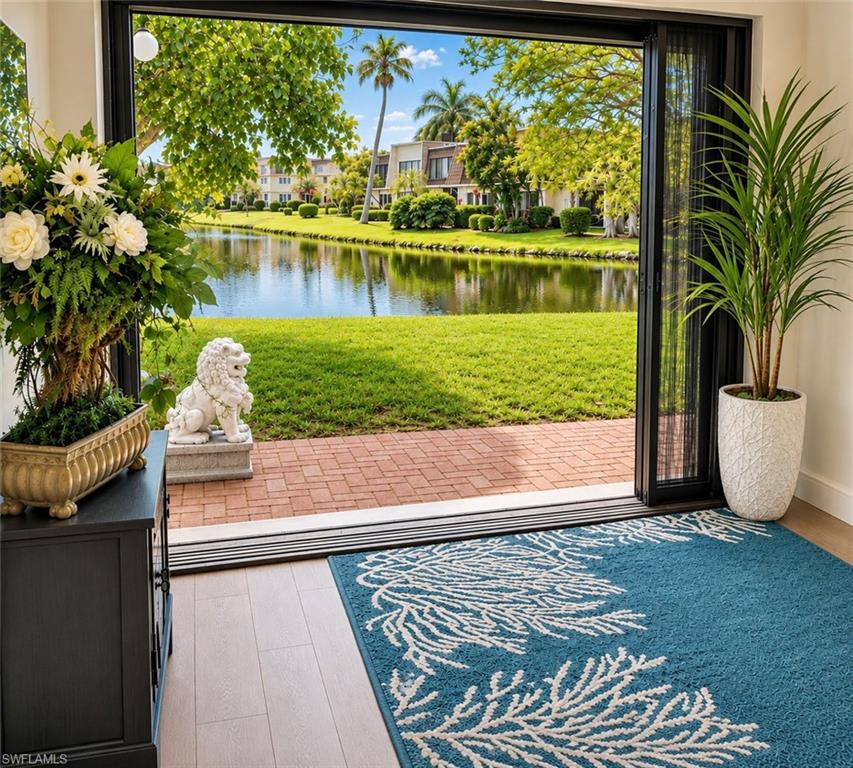
One or more photo(s) has been virtually staged, AI generated or rendered. Updated first-floor lake-view condo in one of Naples’ most convenient locations, with Publix, Target, restaurants, shopping, and everyday services all within walking distance. This 2-bedroom, 2-bath residence in Naples Bath & Tennis Club offers a peaceful residential setting without giving up the convenience of being just minutes from Naples’ beautiful beaches, dining, and entertainment. Inside, the residence features a remodeled kitchen with quartz countertops and modern cabinetry, updated bathrooms, luxury vinyl flooring throughout, impact windows and a bright open living area. The desirable split-bedroom floor plan provides privacy between the primary suite and guest bedroom, ideal for visiting family and friends. The living space opens to a private patio overlooking the lake and landscaped grounds, creating a quiet place for morning coffee, reading or evening relaxation. Additional features include electric storm shutters, exterior storage and an assigned parking space located directly in front of the residence. Naples Bath & Tennis Club offers a peaceful, established setting with mature landscaping, walking areas and a community pool and spa. Tennis enthusiasts will also appreciate the nearby Emilio Sánchez Academy. The seller has paid the siding special assessment in full, and the reserve assessment is also being taken care of by the seller. One or more photo(s) has been virtually staged, AI generated or rendered.
MLS DETAILS
City
NAPLES
County
Collier
Township
NA
ParcelNumber
61181840005
Development Name
NAPLES BATH AND TENNIS
Sub Condo
SPOONBILL
Architectural Style
Two Story, Low Rise (1-3)
Courtesy Of
John R Wood Properties
View
Lake, Water
Showing Instructions
NA
Living Area
1250 Sqft
Lot Size
Sqft
Lot Dimension
0 X 0 X 0 X 0
Furnished
Unfurnished
Levels
1
Property Type
Residential
Road Surface Type
Paved
Water Source
Central
Flooring
Tile, Vinyl
Floor Plan Type
Other
MLS Area Major
NA16 - Goodlette W/O 75
Storm Protection
Shutters Electric
Community Types
Gated
Community Features
Pool, Street Lights, Gated
Building Features
DSL/Cable Available
Building Description
2 Story, Other
Equipment
Cooktop - Electric, Dishwasher, Disposal, Dryer, Microwave, Refrigerator, Smoke Detector, Washer
Rooms Details
Laundry in Residence, Open Porch/Lanai
FINANCIALS
Recurring Fee
HOA Fee:
$0.00
Master HOA Fee:
$0.00
Condo Fee:
$668.00 - Monthly
Special Assessment Fee:
$0.00
Other Fee:
$0.00
Land Lease:
$0.00
Annual Food & Beverage Min::
$0.00
Mandatory Club Fee:
$0.00
Rec. Lease Fee:
$0.00
Total Anual Recurring Fee:
$8,016.00
One Time Fee
Mandatory Club Fee:
$0.00
Land Lease:
$0.00
Rec. Lease Fee:
$0.00
Other Fee:
$0.00
Spec Assessment:
$0.00
Transfer Fee:
$0.00
Application Fee:
$0.00
Total One Time Fee:
$1,225.00
Association Amenities [Included in Fees]
Pool, Streetlight
Fee Includes
Insurance, Irrigation Water, Lawn/Land Maintenance, Legal/Accounting, Master Assn. Fee Included, Pest Control Exterior, Pest Control Interior, Sewer, Trash Removal, Water
Tax Annual Amount
$1,237.00
INTERIOR FEATURES
Rooms Total
Bedrooms
2
BathroomsFull
2
BathroomsHalf
Living Area
1250 Sqft
Sewer
Utilities
Carport Spaces
Covered Spaces
Electric
Pets Allowed
With Approval
Irrigation Source
Lake/Canal
Garage Spaces
Gas
Green Energy Generation
Irrigation Source
Lake/Canal
Private Pool
No
Pool Features
Community
Private SPA
No
Spa Features
Community
Appliances
Electric Cooktop, Dishwasher, Disposal, Dryer, Microwave, Refrigerator, Washer
Interior Features
Built-In Cabinets, Pantry, Smoke Detectors, Tray Ceiling(s)
Bedroom Features
Split Bedrooms
Dining Room Features
Breakfast Bar, Dining - Living
Window Features
Door Features
Laundry Features
Laundry in Residence
Patio And Porch Features
Patio
Spa Features
Community
Cooling
Ceiling Fan(s), Central Electric
Heating
Central Electric
Foundation Details
Concrete Block
EXTERIOR FEATURES
Total Parking
Roof
Built-Up
Fencing
Frontage Type
Lakefront
Gulf Access
Boat Access
Car Port Spaces
Car Port Desc
Construction Materials
Concrete Block, Stucco
Foundation Details
Concrete Block
Exterior Features
Open Porch/Lanai
Security Features
Smoke Detector(s), Gated Community
Accessibility Features
Fireplace Features
Parking Features
1 Assigned, Guest, Paved
Amenities
Pool, Streetlight
Waterfront Features
Lake
Pool Features
Community
SCHOOL DETAILS
Elementary School
OSCEOLA ELEMENTARY SCHOOL
Elementary School District
NA
Middle / Junior School
PINE RIDGE MIDDLE SCHOOL
Middle / Junior School District
NA
High School
BARRON COLLIER HIGH SCHOOL
High School District
NA
YOUR REAL ESTATE EXPERT

Rick & Chris Parlante are professional real estate agents specializing in the South West Florida real estate market.
The Parlante Group Real Estate | Downing-Frye Realty, Inc.
8950 Fontana Del Sol Way #100 Naples, FL 34109
Direct Line 239-261-9050 | Fax 239-330-9004
nosnownaples.com | Email: info@nosnownaples.com
CIPS - Certified International Property Specialist