

1655 Winding Oaks WAY 202
$749,000.00
STONEBRIDGE
MLS: 226039680
Bedrooms
3 Bed
BathRooms
2
Year Build
1999
Payment
$4,484.80
Living Area
2172 sqft
Lot Size in Sq.ft
List Price/SqFt
$344.84
Status
Active
1655 Winding Oaks WAY 202 at STONEBRIDGE - $749,000.00 - Residential - 3 Beds - 2.0 Baths - 2172 Sqft - 1999 Build. BRAEBURN - Collier - NAPLES - FL
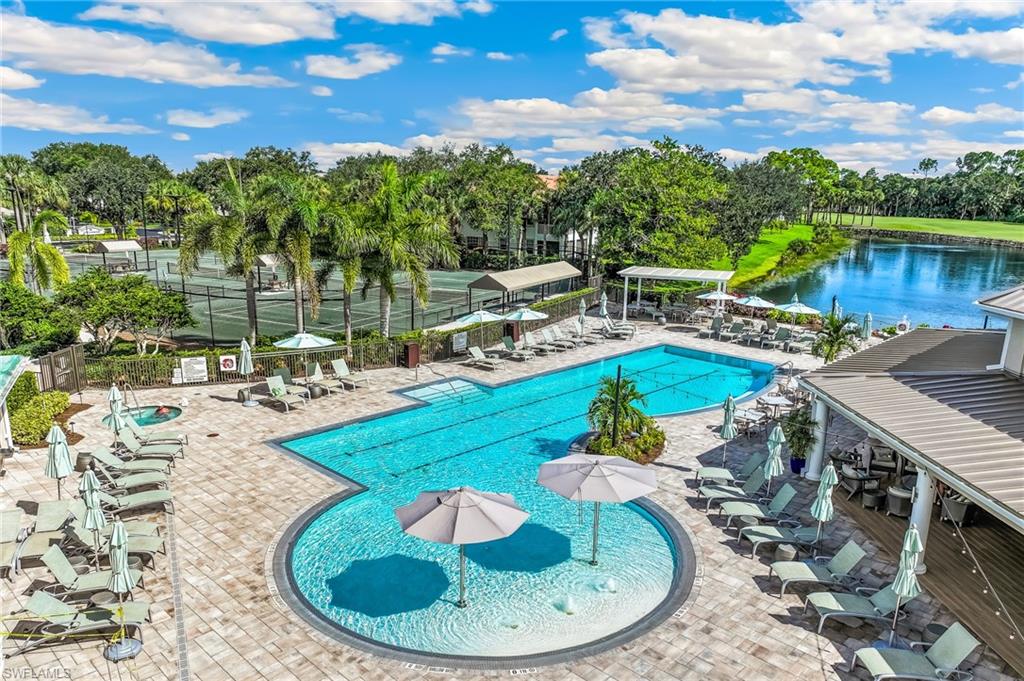
This 3 bedroom 2 bath second floor coach home in the desirable and rarely available Braeburn neighborhood affords a beautiful view of the 15th green and fairway. This bright and cheery condo with a SE exposure shows pride in ownership evidenced by the significant renovations done in 2025. The list includes a complete update to the master and guest baths, coretec luxury vinyl flooring throughout the living areas and a complete painting of the unit in 2026. The windows and enclosed lanai are all hurricane proof to give you complete peace of mind. Being sold completely furnished so you can start enjoying your new home immediately. Stonebridge is one of Naples premier bundled golf communities located close to all that Naples has to offer. The community has an active program with a variety of activities that will appeal to everyone. The bistro, pool area and golf course were all reimagined in 2023 and 2024. Don't miss this great opportunity to own your piece of paradise!
MLS DETAILS
City
NAPLES
County
Collier
Township
NA
ParcelNumber
24705502261
Development Name
STONEBRIDGE
Sub Condo
BRAEBURN
Architectural Style
Low Rise (1-3)
Courtesy Of
William Raveis Real Estate
View
Golf Course
Showing Instructions
NA
Living Area
2172 Sqft
Lot Size
Sqft
Lot Dimension
0 X 0 X 0 X 0
Furnished
Furnished
Levels
1
Property Type
Residential
Road Surface Type
Paved
Water Source
Assessment Paid, Central
Flooring
Tile, Vinyl
Floor Plan Type
Great Room, Split Bedrooms
MLS Area Major
NA12 - N/O Vanderbilt Bch Rd W/O
Storm Protection
Impact Resistant Doors, Impact Resistant Windows
Community Types
Gated, Golf Course
Community Features
Clubhouse, Pool, Fitness Center, Golf, Restaurant, Sidewalks, Street Lights, Tennis Court(s), Gated
Building Features
DSL/Cable Available
Building Description
Carriage/Coach
Equipment
Auto Garage Door, Dishwasher, Disposal, Dryer, Microwave, Range, Refrigerator/Freezer, Refrigerator/Icemaker, Self Cleaning Oven, Smoke Detector, Washer
Rooms Details
Family Room, Glass Porch, Guest Bath, Guest Room, Laundry in Residence
FINANCIALS
Recurring Fee
HOA Fee:
$0.00
Master HOA Fee:
$4,375.00 - Quarterly
Condo Fee:
$1,888.00 - Quarterly
Special Assessment Fee:
$0.00
Other Fee:
$0.00
Land Lease:
$0.00
Annual Food & Beverage Min::
$0.00
Mandatory Club Fee:
$0.00
Rec. Lease Fee:
$0.00
Total Anual Recurring Fee:
$25,052.00
One Time Fee
Mandatory Club Fee:
$0.00
Land Lease:
$0.00
Rec. Lease Fee:
$0.00
Other Fee:
$0.00
Spec Assessment:
$0.00
Transfer Fee:
$600.00
Application Fee:
$0.00
Total One Time Fee:
$18,250.00
Association Amenities [Included in Fees]
Bike And Jog Path, Bocce Court, Clubhouse, Pool, Community Room, Fitness Center, Golf Course, Internet Access, Private Membership, Restaurant, Sidewalk, Streetlight, Tennis Court(s)
Fee Includes
Golf Course, Insurance, Irrigation Water, Lawn/Land Maintenance, Legal/Accounting, Manager, Pest Control Exterior, Pest Control Interior, Reserve, Security, Sewer, Street Lights, Street Maintenance, Trash Removal, Water
Tax Annual Amount
$2,865.15
INTERIOR FEATURES
Rooms Total
Bedrooms
3
BathroomsFull
2
BathroomsHalf
Living Area
2172 Sqft
Sewer
Utilities
Carport Spaces
Covered Spaces
1
Electric
Pets Allowed
With Approval
Irrigation Source
Assessment PaidCentral
Garage Spaces
1
Gas
Green Energy Generation
Irrigation Source
Assessment PaidCentral
Private Pool
No
Pool Features
Community
Private SPA
No
Spa Features
Community
Appliances
Dishwasher, Disposal, Dryer, Microwave, Range, Refrigerator/Freezer, Refrigerator/Icemaker, Self Cleaning Oven, Washer
Interior Features
Built-In Cabinets, Cathedral Ceiling(s), Fire Sprinkler, Pantry, Smoke Detectors, Volume Ceiling, Walk-In Closet(s), Window Coverings
Bedroom Features
Split Bedrooms
Dining Room Features
Breakfast Room, Dining - Living
Window Features
Window Coverings
Door Features
Laundry Features
Laundry in Residence
Patio And Porch Features
Patio
Spa Features
Community
Cooling
Ceiling Fan(s), Central Electric
Heating
Central Electric
Foundation Details
Concrete Block
EXTERIOR FEATURES
Total Parking
1
Roof
Tile
Fencing
Frontage Type
Gulf Access
Boat Access
Car Port Spaces
Car Port Desc
Construction Materials
Concrete Block, Stucco
Foundation Details
Concrete Block
Exterior Features
Glass Porch, Tennis Court(s)
Security Features
Smoke Detector(s), Gated Community, Fire Sprinkler System
Accessibility Features
Fireplace Features
Parking Features
Driveway Paved, Paved, Attached
Amenities
Bike And Jog Path, Bocce Court, Clubhouse, Pool, Community Room, Fitness Center, Golf Course, Internet Access, Private Membership, Restaurant, Sidewalk, Streetlight, Tennis Court(s)
Waterfront Features
None
Pool Features
Community
SCHOOL DETAILS
Elementary School
NA
Elementary School District
NA
Middle / Junior School
NA
Middle / Junior School District
NA
High School
NA
High School District
NA
YOUR REAL ESTATE EXPERT

Rick & Chris Parlante are professional real estate agents specializing in the South West Florida real estate market.
The Parlante Group Real Estate | Downing-Frye Realty, Inc.
8950 Fontana Del Sol Way #100 Naples, FL 34109
Direct Line 239-261-9050 | Fax 239-330-9004
nosnownaples.com | Email: info@nosnownaples.com
CIPS - Certified International Property Specialist