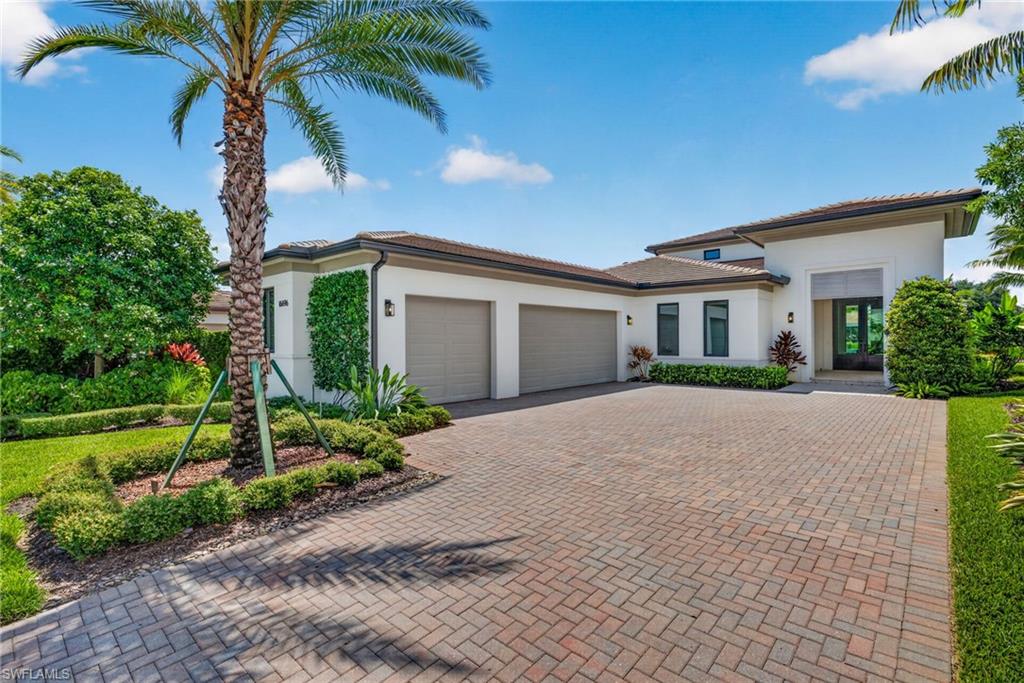


16696 Lucarno WAY
$3,275,000.00
MEDITERRA
MLS: 226026979
Bedrooms
3+Den
BathRooms
4
Year Build
2022
Payment
$19,609.79
Living Area
3308 sqft
Lot Size in Sq.ft
12197 sqft
List Price/SqFt
$990.02
Status
Active
16696 Lucarno WAY at MEDITERRA - $3,275,000.00 - Residential - 3 Beds - 4.0 Baths - 3308 Sqft - 2022 Build. LUCARNO - Collier - NAPLES - FL
Gently lived-in home built by awarding winning London Bay Homes. Open floor plan layout with coastal contemporary architecture located in the villa neighborhood of Lucarno at Mediterra. The bright, sleek kitchen features designer cabinetry and Wolf/Sub Zero appliances. The adjoining great room and dining room have plenty of windows and a wall of sliding glass doors filtering plenty of natural sunlight and boast over 19 ft. high ceilings. The seamless indoor-outdoor flow leads to covered outdoor living and dining rooms plus outdoor kitchen, perfect for alfresco entertaining overlooking the heated pool and spa. The home's master suite offers an over-sized bedroom and generous-sized closet as well as a luxurious bathroom featuring a walk-in shower, freestanding soaking tub, and dual vanities. Additional features include, impact windows and doors, wood floors, private study with glass doors, outdoor fire table, remote screen, Buzz-Off system, and 3 car garage. Mediterra is a 17 time "Community of the Year" award winner with "World Class" amenities. A 1,697 acre gated community featuring two 18 hole Tom Fazio championship golf courses, Har-Tru tennis courts, dedicated pickleball courts, bocce garden, state-of-the-art fitness center, spa, and an exclusive 10,000 sq. ft. private Beach Club on the Gulf of Mexico.
MLS DETAILS
City
NAPLES
County
Collier
Township
NA
ParcelNumber
59960200946
Development Name
MEDITERRA
Sub Condo
LUCARNO
Architectural Style
Ranch, Villa Detached
Courtesy Of
Mediterra Realty
View
Lake
Showing Instructions
NA
Living Area
3308 Sqft
Lot Size
12197 Sqft
Lot Dimension
60 X 165 X 80 X 165
Furnished
Partially
Levels
1
Property Type
Residential
Road Surface Type
NA
Water Source
Central
Flooring
Carpet, Tile, Wood
Floor Plan Type
Great Room
MLS Area Major
NA11 - N/O Immokalee Rd W/O 75
Storm Protection
Impact Resistant Doors, Impact Resistant Windows
Community Types
Gated, Golf Course, Tennis
Community Features
Clubhouse, Park, Pool, Fitness Center, Golf, Putting Green, Restaurant, Sidewalks, Street Lights, Tennis Court(s), Gated
Building Features
DSL/Cable Available
Building Description
1 Story/Ranch
Equipment
Auto Garage Door, Cooktop - Gas, Dishwasher, Disposal, Double Oven, Dryer, Freezer, Grill - Gas, Microwave, Range, Refrigerator/Icemaker, Security System, Self Cleaning Oven, Smoke Detector, Wall Oven, Washer, Wine Cooler
Rooms Details
Den - Study, Laundry in Residence, Screened Lanai/Porch
FINANCIALS
Recurring Fee
HOA Fee:
$3,038.00 - Quarterly
Master HOA Fee:
$9,060.00 - Annually
Condo Fee:
$0.00
Special Assessment Fee:
$2,000.00 - Annually
Other Fee:
$0.00
Land Lease:
$0.00
Annual Food & Beverage Min::
$0.00
Mandatory Club Fee:
$6,400.00 - Annually
Rec. Lease Fee:
$0.00
Total Anual Recurring Fee:
$30,812.00
One Time Fee
Mandatory Club Fee:
$0.00
Land Lease:
$0.00
Rec. Lease Fee:
$0.00
Other Fee:
$0.00
Spec Assessment:
$0.00
Transfer Fee:
$6,750.00
Application Fee:
$0.00
Total One Time Fee:
$103,000.00
Association Amenities [Included in Fees]
Beach Club Available, Bike And Jog Path, Bocce Court, Clubhouse, Park, Pool, Fitness Center, Golf Course, Pickleball, Play Area, Private Membership, Putting Green, Restaurant, Sidewalk, Streetlight, Tennis Court(s), Underground Utility, Volleyball
Fee Includes
Sewer, Street Lights, Trash Removal
Tax Annual Amount
$27,656.29
INTERIOR FEATURES
Rooms Total
Bedrooms
3
BathroomsFull
4
BathroomsHalf
Living Area
3308 Sqft
Sewer
Utilities
Carport Spaces
Covered Spaces
3
Electric
Pets Allowed
Yes
Irrigation Source
Reclaimed
Garage Spaces
3
Gas
Natural
Green Energy Generation
Irrigation Source
Reclaimed
Private Pool
Yes
Pool Features
Community, Below Ground, Gas Heat, Salt Water
Private SPA
Yes
Spa Features
Heated Gas
Appliances
Gas Cooktop, Dishwasher, Disposal, Double Oven, Dryer, Freezer, Grill - Gas, Microwave, Range, Refrigerator/Icemaker, Self Cleaning Oven, Wall Oven, Washer, Wine Cooler
Interior Features
Built-In Cabinets, Foyer, Laundry Tub, Pantry, Pull Down Stairs, Smoke Detectors, Wired for Sound, Volume Ceiling, Walk-In Closet(s), Window Coverings
Bedroom Features
Dining Room Features
Breakfast Bar, Dining - Family
Window Features
Window Coverings
Door Features
Laundry Features
Laundry in Residence, Laundry Tub
Patio And Porch Features
Deck, Patio
Spa Features
Heated Gas
Cooling
Central Electric, Exhaust Fan, Gas - Natural, Zoned
Heating
Central Electric, Natural Gas
Foundation Details
Concrete Block
EXTERIOR FEATURES
Total Parking
3
Roof
Tile
Fencing
Fenced
Frontage Type
Lakefront
Gulf Access
Boat Access
Car Port Spaces
Car Port Desc
Construction Materials
Concrete Block, Wood Frame, Stucco
Foundation Details
Concrete Block
Exterior Features
Screened Lanai/Porch, Built In Grill
Security Features
Security System, Smoke Detector(s), Gated Community
Accessibility Features
Fireplace Features
Outside
Parking Features
Attached
Amenities
Beach Club Available, Bike And Jog Path, Bocce Court, Clubhouse, Park, Pool, Fitness Center, Golf Course, Pickleball, Play Area, Private Membership, Putting Green, Restaurant, Sidewalk, Streetlight, Tennis Court(s), Underground Utility, Volleyball
Waterfront Features
Lake
Pool Features
Community, Below Ground, Gas Heat, Salt Water
SCHOOL DETAILS
Elementary School
VETERANS
Elementary School District
NA
Middle / Junior School
NORTH NAPLES MIDDLE
Middle / Junior School District
NA
High School
AUBREY RODGERS
High School District
NA
YOUR REAL ESTATE EXPERT

Rick & Chris Parlante are professional real estate agents specializing in the South West Florida real estate market.
The Parlante Group Real Estate | Downing-Frye Realty, Inc.
8950 Fontana Del Sol Way #100 Naples, FL 34109
Direct Line 239-261-9050 | Fax 239-330-9004
nosnownaples.com | Email: info@nosnownaples.com
CIPS - Certified International Property Specialist