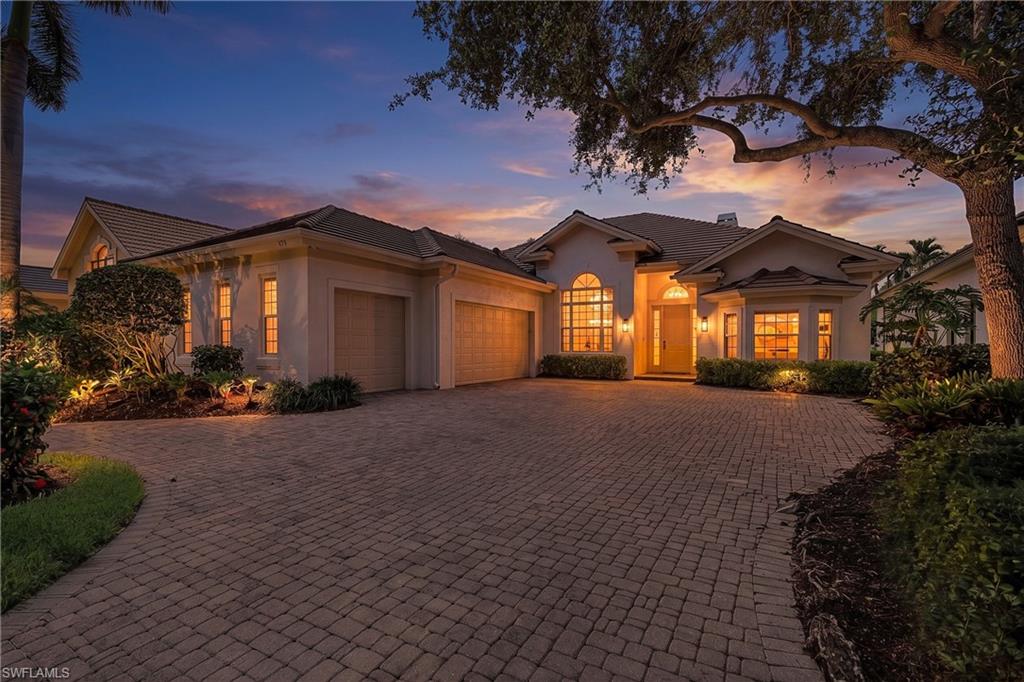


179 AUDUBON BLVD
$1,675,000.00
AUDUBON
MLS: 226023663
Bedrooms
3+Den
BathRooms
2.5
Year Build
1999
Payment
$10,029.44
Living Area
2599 sqft
Lot Size in Sq.ft
9583 sqft
List Price/SqFt
$644.48
Status
Active
179 AUDUBON BLVD at AUDUBON - $1,675,000.00 - Residential - 3 Beds - 2.1 Baths - 2599 Sqft - 1999 Build. AUDUBON COUNTRY CLUB - Collier - NAPLES - FL
Beautiful golf course home in Audubon Country Club offering luxury and comfort. This custom residence features an open floor plan with generous living spaces, neutral tile flooring, and a bright, welcoming ambiance. The well-designed split layout includes three bedrooms plus a flex den and two full baths plus a half bath. Multiple dining options create easy flow for everyday living and entertaining, including a formal dining room, a separate eat-in kitchen area, and a breakfast bar. The kitchen also offers a large pantry for excellent storage. A THREE-CAR GARAGE provides exceptional convenience and storage flexibility, and the exterior has been freshly painted, enhancing the home’s crisp, updated presentation. Positioned along the 12th hole, the home enjoys beautiful sunset views across the golf course from the expansive covered lanai—ideal for outdoor dining, relaxing, and hosting gatherings. The lanai was rescreened recently, and the property offers plenty of room to add on, giving future owners the ability to expand living space as desired. Recent improvements include a newer roof (09/2023) and newer HVAC units, providing peace of mind and long-term value. Audubon Country Club is a private, gated, full-service country club west of US-41, just minutes from the white sandy beaches of Naples and Bonita Springs, world-class dining, shopping, and convenient airport access. A beautifully maintained home with modern finishes and stunning golf course vistas—ready to enjoy the Audubon lifestyle.
MLS DETAILS
City
NAPLES
County
Collier
Township
NA
ParcelNumber
22510010403
Development Name
AUDUBON
Sub Condo
AUDUBON COUNTRY CLUB
Architectural Style
Ranch, Single Family
Courtesy Of
Keller Williams Elite Realty
View
Golf Course, Lake
Showing Instructions
NA
Living Area
2599 Sqft
Lot Size
9583 Sqft
Lot Dimension
65 X 150 X 65 X 148
Furnished
Unfurnished
Levels
1
Property Type
Residential
Road Surface Type
Paved
Water Source
Central
Flooring
Carpet, Tile
Floor Plan Type
Split Bedrooms
MLS Area Major
NA01 - N/O 111th Ave Bonita Beach
Storm Protection
None
Community Types
Gated, Golf Course, Tennis
Community Features
Clubhouse, Pool, Fitness Center, Golf, Restaurant, Street Lights, Tennis Court(s), Gated
Building Features
DSL/Cable Available
Building Description
1 Story/Ranch
Equipment
Auto Garage Door, Cooktop - Electric, Dishwasher, Disposal, Dryer, Ice Maker - Stand Alone, Microwave, Refrigerator/Freezer, Refrigerator/Icemaker, Security System, Self Cleaning Oven, Wall Oven, Washer
Rooms Details
Den - Study, Laundry in Residence, Screened Lanai/Porch
FINANCIALS
Recurring Fee
HOA Fee:
$0.00
Master HOA Fee:
$6,175.00 - Annually
Condo Fee:
$0.00
Special Assessment Fee:
$0.00
Other Fee:
$0.00
Land Lease:
$0.00
Annual Food & Beverage Min::
$0.00
Mandatory Club Fee:
$15,257.00 - Annually
Rec. Lease Fee:
$0.00
Total Anual Recurring Fee:
$21,432.00
One Time Fee
Mandatory Club Fee:
$0.00
Land Lease:
$0.00
Rec. Lease Fee:
$0.00
Other Fee:
$0.00
Spec Assessment:
$0.00
Transfer Fee:
$4,000.00
Application Fee:
$0.00
Total One Time Fee:
$96,650.00
Association Amenities [Included in Fees]
Bocce Court, Clubhouse, Pool, Fitness Center, Golf Course, Internet Access, Pickleball, Private Membership, Restaurant, Streetlight, Tennis Court(s), Underground Utility
Fee Includes
Cable, Internet/WiFi Access, Legal/Accounting, Manager, Master Assn. Fee Included, Reserve, Security, Street Lights, Trash Removal
Tax Annual Amount
$5,197.85
INTERIOR FEATURES
Rooms Total
Bedrooms
3
BathroomsFull
2
BathroomsHalf
1
Living Area
2599 Sqft
Sewer
Utilities
Carport Spaces
Covered Spaces
3
Electric
Pets Allowed
Yes
Irrigation Source
Central
Garage Spaces
3
Gas
Propane
Green Energy Generation
Irrigation Source
Central
Private Pool
Yes
Pool Features
Community, Pool/Spa Combo, Below Ground, Electric Heat
Private SPA
Yes
Spa Features
Heated Electric, Pool Integrated, Jetted Tub
Appliances
Electric Cooktop, Dishwasher, Disposal, Dryer, Ice Maker - Stand Alone, Microwave, Refrigerator/Freezer, Refrigerator/Icemaker, Self Cleaning Oven, Wall Oven, Washer
Interior Features
Closet Cabinets, Fireplace, Laundry Tub, Pantry, Smoke Detectors, Vaulted Ceiling(s), Volume Ceiling, Walk-In Closet(s), Window Coverings
Bedroom Features
Dining Room Features
Breakfast Bar, Eat-in Kitchen, Formal
Window Features
Window Coverings
Door Features
Laundry Features
Laundry in Residence, Laundry Tub
Patio And Porch Features
Spa Features
Heated Electric, Pool Integrated, Jetted Tub
Cooling
Central Electric
Heating
Central Electric
Foundation Details
Concrete Block
EXTERIOR FEATURES
Total Parking
3
Roof
Tile
Fencing
Frontage Type
Golf Course, Lakefront
Gulf Access
Boat Access
Car Port Spaces
Car Port Desc
Construction Materials
Concrete Block, Stucco
Foundation Details
Concrete Block
Exterior Features
Screened Lanai/Porch
Security Features
Security System, Gated Community, Smoke Detector(s)
Accessibility Features
Fireplace Features
Parking Features
Driveway Paved, Attached
Amenities
Bocce Court, Clubhouse, Pool, Fitness Center, Golf Course, Internet Access, Pickleball, Private Membership, Restaurant, Streetlight, Tennis Court(s), Underground Utility
Waterfront Features
Lake
Pool Features
Community, Pool/Spa Combo, Below Ground, Electric Heat
SCHOOL DETAILS
Elementary School
NA
Elementary School District
NA
Middle / Junior School
NA
Middle / Junior School District
NA
High School
NA
High School District
NA
YOUR REAL ESTATE EXPERT

Rick & Chris Parlante are professional real estate agents specializing in the South West Florida real estate market.
The Parlante Group Real Estate | Downing-Frye Realty, Inc.
8950 Fontana Del Sol Way #100 Naples, FL 34109
Direct Line 239-261-9050 | Fax 239-330-9004
nosnownaples.com | Email: info@nosnownaples.com
CIPS - Certified International Property Specialist