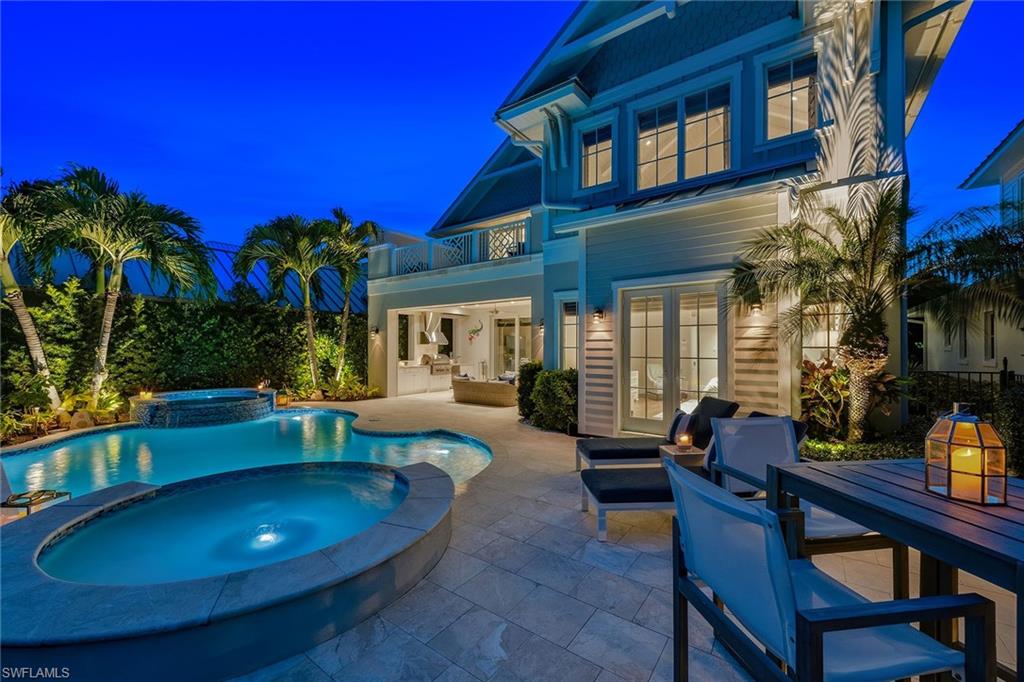


185 15th ST S
$5,850,000.00
MANGROVE BAY
MLS: 226027056
Bedrooms
4+Den
BathRooms
4.5
Year Build
2016
Payment
$35,028.18
Living Area
4176 sqft
Lot Size in Sq.ft
7405 sqft
List Price/SqFt
$1,400.86
Status
Pending With Contingencies
185 15th ST S at MANGROVE BAY - $5,850,000.00 - Residential - 4 Beds - 4.1 Baths - 4176 Sqft - 2016 Build. MANGROVE BAY - Collier - NAPLES - FL
Along one of Mangrove Bay's desired waterfront homesites, this beautifully furnished residence presents an exceptional opportunity to experience Naples from the water. Positioned along a wide stretch of the Gordon River with open views, the setting offers a rare sense of space, privacy and an ever-changing waterfront backdrop. Just beyond the lanai, your private dock awaits, complete with a 38-foot slip and 30,000-pound boat lift. Cruise through Naples Bay, spend the afternoon exploring the Gulf or enjoy a sunset by boat, all from your backyard. Returning home, expansive glass doors blur the line between indoors and out, filling the living spaces with river views and coastal breezes. Designed for effortless entertaining and everyday enjoyment, the outdoor living areas include a pool and spa, an outdoor fireplace and a fully equipped summer kitchen, all overlooking the tranquil waters of the Gordon River. Inside, the chef's kitchen serves as the heart of the home, where a generous island, custom Ruffino cabinetry and professional-grade appliances create a space equally suited for intimate dinners and larger gatherings. Highlights include a Wolf six-burner gas cooktop, steam oven, built-in ice maker and premium integrated appliances. Thoughtfully designed to provide comfort and privacy, the floor plan includes four bedrooms and four full plus one-half baths, including a detached guest suite above the garage, ideal for hosting family and friends. The first-floor primary suite is a private retreat featuring a spa-inspired bath and two spacious walk-in closets. Upstairs, a generous second living area with a wet bar opens to an expansive waterfront terrace, creating the perfect setting to unwind while taking in panoramic river views. Two beautifully appointed guest suites complete the second level. A Crestron smart home system seamlessly integrates lighting, music, window coverings and other home features, complementing refined coastal architecture, impact-resistant windows and doors and quality craftsmanship throughout. Beyond the residence, Mangrove Bay offers one of downtown Naples' most desirable waterfront lifestyles, with a clubhouse, fitness center and secure storage for kayaks, paddleboards and bicycles. Beautiful beaches, Baker Park and the Gordon River Greenway are just moments away, offering miles of scenic trails, while the Naples Design District, Fifth Avenue South and Third Street South place acclaimed dining, boutique shopping, galleries and cultural attractions within easy reach.
MLS DETAILS
City
NAPLES
County
Collier
Township
NA
ParcelNumber
12120001281
Development Name
MANGROVE BAY
Sub Condo
MANGROVE BAY
Architectural Style
Two Story, Florida, Single Family
Courtesy Of
Premier Sotheby's Int'l Realty
View
Bay, River
Showing Instructions
NA
Living Area
4176 Sqft
Lot Size
7405 Sqft
Lot Dimension
52 X 143 X 52 X 143
Furnished
Negotiable
Levels
2
Property Type
Residential
Road Surface Type
Paved
Water Source
Central
Flooring
Tile, Wood
Floor Plan Type
Great Room, Split Bedrooms, 2 Story
MLS Area Major
NA16 - Goodlette W/O 75
Storm Protection
Impact Resistant Doors, Impact Resistant Windows, Shutters Electric
Community Types
Boating
Community Features
Clubhouse, Fitness Center, Sidewalks, Street Lights
Building Features
DSL/Cable Available
Building Description
2 Story, Florida
Equipment
Auto Garage Door, Cooktop - Gas, Dishwasher, Disposal, Dryer, Grill - Gas, Home Automation, Ice Maker - Stand Alone, Microwave, Range, Refrigerator/Freezer, Refrigerator/Icemaker, Self Cleaning Oven, Smoke Detector, Steam Oven, Tankless Water Heater, Wall Oven, Washer
Rooms Details
Balcony, Den - Study, Great Room, Guest Bath, Guest Room, Laundry in Residence, Open Porch/Lanai
FINANCIALS
Recurring Fee
HOA Fee:
$4,884.00 - Quarterly
Master HOA Fee:
$0.00
Condo Fee:
$0.00
Special Assessment Fee:
$0.00
Other Fee:
$0.00
Land Lease:
$0.00
Annual Food & Beverage Min::
$0.00
Mandatory Club Fee:
$0.00
Rec. Lease Fee:
$0.00
Total Anual Recurring Fee:
$19,536.00
One Time Fee
Mandatory Club Fee:
$0.00
Land Lease:
$0.00
Rec. Lease Fee:
$0.00
Other Fee:
$0.00
Spec Assessment:
$0.00
Transfer Fee:
$9,600.00
Application Fee:
$0.00
Total One Time Fee:
$9,900.00
Association Amenities [Included in Fees]
Bike Storage, Cabana, Clubhouse, Community Boat Dock, Community Boat Ramp, Fitness Center, Internet Access, Sidewalk, Streetlight, Underground Utility
Fee Includes
Cable, Internet/WiFi Access, Irrigation Water, Lawn/Land Maintenance, Manager, Other, Rec Facilities, Reserve, Sewer, Street Lights, Street Maintenance, Water
Tax Annual Amount
$36,212.18
INTERIOR FEATURES
Rooms Total
Bedrooms
4
BathroomsFull
4
BathroomsHalf
1
Living Area
4176 Sqft
Sewer
Utilities
Carport Spaces
Covered Spaces
2
Electric
Pets Allowed
Yes
Irrigation Source
Central
Garage Spaces
2
Gas
Natural
Green Energy Generation
Irrigation Source
Central
Private Pool
Yes
Pool Features
Below Ground, Concrete, Equipment Stays, Gas Heat, Salt Water
Private SPA
Yes
Spa Features
Below Ground, Concrete, Equipment Stays, Heated Gas
Appliances
Gas Cooktop, Dishwasher, Disposal, Dryer, Grill - Gas, Ice Maker - Stand Alone, Microwave, Range, Refrigerator/Freezer, Refrigerator/Icemaker, Self Cleaning Oven, Steam Oven, Tankless Water Heater, Wall Oven, Washer
Interior Features
Closet Cabinets, Laundry Tub, Smoke Detectors, Wired for Sound, Tray Ceiling(s), Walk-In Closet(s), Window Coverings
Bedroom Features
Master BR Ground, Split Bedrooms
Dining Room Features
Breakfast Bar, Dining - Living
Window Features
Window Coverings
Door Features
Laundry Features
Laundry in Residence, Laundry Tub
Patio And Porch Features
Spa Features
Below Ground, Concrete, Equipment Stays, Heated Gas
Cooling
Ceiling Fan(s), Central Electric
Heating
Central Electric
Foundation Details
Concrete Block
EXTERIOR FEATURES
Total Parking
2
Roof
Metal
Fencing
Fenced
Frontage Type
Bay/Harbor
Gulf Access
Boat Access
Car Port Spaces
Car Port Desc
Construction Materials
Concrete Block, Wood Frame, Stucco
Foundation Details
Concrete Block
Exterior Features
Boat Dock Private, Boat Lift, Dock Included, Elec Avail at dock, Water Avail at Dock, Balcony, Open Porch/Lanai, Built In Grill, Outdoor Kitchen
Security Features
Smoke Detector(s)
Accessibility Features
Fireplace Features
Outside
Parking Features
Driveway Paved, Guest, Attached
Amenities
Bike Storage, Cabana, Clubhouse, Community Boat Dock, Community Boat Ramp, Fitness Center, Internet Access, Sidewalk, Streetlight, Underground Utility
Waterfront Features
Bay, River Front
Pool Features
Below Ground, Concrete, Equipment Stays, Gas Heat, Salt Water
SCHOOL DETAILS
Elementary School
NA
Elementary School District
NA
Middle / Junior School
NA
Middle / Junior School District
NA
High School
NA
High School District
NA
YOUR REAL ESTATE EXPERT

Rick & Chris Parlante are professional real estate agents specializing in the South West Florida real estate market.
The Parlante Group Real Estate | Downing-Frye Realty, Inc.
8950 Fontana Del Sol Way #100 Naples, FL 34109
Direct Line 239-261-9050 | Fax 239-330-9004
nosnownaples.com | Email: info@nosnownaples.com
CIPS - Certified International Property Specialist