

1952 Yellowfin CIR
$649,999.00
MANATEE COVE
MLS: 226007374
Bedrooms
3+Den
BathRooms
2
Year Build
2023
Payment
$3,892.01
Living Area
2054 sqft
Lot Size in Sq.ft
6970 sqft
List Price/SqFt
$316.46
Status
Sold
1952 Yellowfin CIR at MANATEE COVE - $649,999.00 - Residential - 3 Beds - 2.0 Baths - 2054 Sqft - 2023 Build. MANATEE COVE - Collier - NAPLES - FL
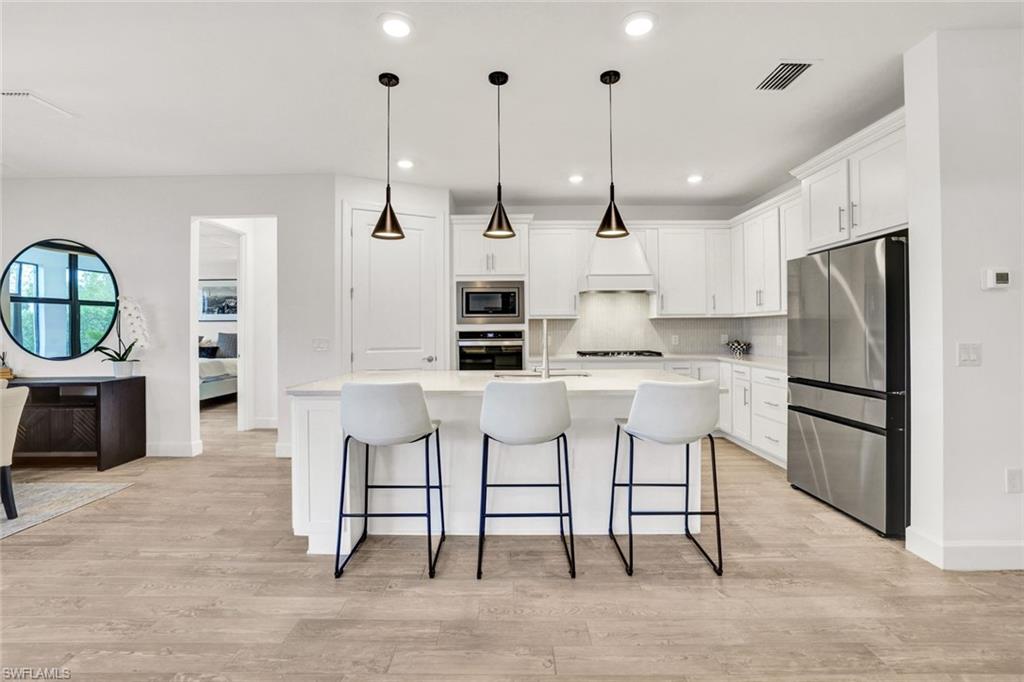
Introducing the highly sought-after Mystique floor plan — a 2023-built residence that lives like new construction, without the wait. Meticulously maintained and beautifully upgraded, this three-bedroom plus den home blends architectural elegance with effortless Florida living. Tray ceilings with designer detailing elevate both the main living area and the private owner’s suite, while dramatic zero-corner sliding glass doors fully open to the extended lanai — creating seamless indoor-outdoor living filled with natural light. The open-concept kitchen is designed to impress. Anchored by a spacious island, it features quartz countertops, 42” white cabinetry with crown molding, a gas range with hood, built in Whirlpool oven and microwave, mosaic backsplash, walk-in pantry, and a new Samsung refrigerator. Whether hosting or enjoying a quiet night in, the flow is effortless. Throughout the home, light tile flooring (no carpet), 8-foot solid doors, upgraded 5¼” baseboards, brushed nickel hardware, and recessed LED lighting create a clean, cohesive aesthetic. Electric remote-controlled shades enhance every window and the zero-corner sliding doors, offering privacy and convenience at the touch of a button. All bathrooms continue the elevated design with quartz countertops, upgraded square sinks, and Kohler Highline toilets. The owner’s bath also features a frameless glass shower tiled to the ceiling, creating a sleek and modern finish. The thoughtfully designed laundry room includes additional cabinetry, counter space, a utility sink, and brand-new GE washer and dryer. Even the garage stands out with pristine epoxy flooring. Located in a natural gas community offering resort-style amenities including a pool, BBQ area, and gas fire pit — and just minutes to Marco Island’s white-sand beaches and the dining and shopping of Fifth Avenue South — this home delivers the best of Southwest Florida living.
MLS DETAILS
City
NAPLES
County
Collier
Township
NA
ParcelNumber
56445001922
Development Name
MANATEE COVE
Sub Condo
MANATEE COVE
Architectural Style
Ranch, Single Family
Courtesy Of
Achieve Realty LLC
View
Landscaped Area, Privacy Wall
Showing Instructions
NA
Living Area
2054 Sqft
Lot Size
6970 Sqft
Lot Dimension
48 X 130 X 60 X 130
Furnished
Furnished
Levels
1
Property Type
Residential
Road Surface Type
NA
Water Source
Central
Flooring
Tile
Floor Plan Type
Split Bedrooms
MLS Area Major
NA38 - South of US41 East of 951
Storm Protection
Shutters
Community Types
Gated
Community Features
Pool, Sidewalks, Street Lights, Gated
Building Features
DSL/Cable Available
Building Description
1 Story/Ranch
Equipment
Auto Garage Door, Cooktop - Gas, Dishwasher, Disposal, Dryer, Microwave, Range, Refrigerator/Freezer, Self Cleaning Oven, Smoke Detector, Washer, Washer/Dryer Hookup
Rooms Details
Den - Study, Guest Bath, Guest Room, Laundry in Residence, Screened Lanai/Porch
FINANCIALS
Recurring Fee
HOA Fee:
$995.00 - Quarterly
Master HOA Fee:
$0.00
Condo Fee:
$0.00
Special Assessment Fee:
$0.00
Other Fee:
$0.00
Land Lease:
$0.00
Annual Food & Beverage Min::
$0.00
Mandatory Club Fee:
$0.00
Rec. Lease Fee:
$0.00
Total Anual Recurring Fee:
$3,980.00
One Time Fee
Mandatory Club Fee:
$0.00
Land Lease:
$0.00
Rec. Lease Fee:
$0.00
Other Fee:
$0.00
Spec Assessment:
$0.00
Transfer Fee:
$150.00
Application Fee:
$0.00
Total One Time Fee:
$400.00
Association Amenities [Included in Fees]
Barbecue, Cabana, Pool, Internet Access, Sidewalk, Streetlight
Fee Includes
Irrigation Water, Lawn/Land Maintenance, Legal/Accounting, Manager, Rec Facilities, Reserve, Street Lights, Street Maintenance
Tax Annual Amount
$5,131.18
INTERIOR FEATURES
Rooms Total
Bedrooms
3
BathroomsFull
2
BathroomsHalf
Living Area
2054 Sqft
Sewer
Utilities
Carport Spaces
Covered Spaces
2
Electric
Pets Allowed
With Approval
Irrigation Source
Lake/Canal
Garage Spaces
2
Gas
Natural
Green Energy Generation
Irrigation Source
Lake/Canal
Private Pool
No
Pool Features
Community
Private SPA
No
Spa Features
NA
Appliances
Gas Cooktop, Dishwasher, Disposal, Dryer, Microwave, Range, Refrigerator/Freezer, Self Cleaning Oven, Washer
Interior Features
Laundry Tub, Pantry, Smoke Detectors, Tray Ceiling(s), Walk-In Closet(s), Window Coverings, Zero/Corner Door Sliders
Bedroom Features
Master BR Ground
Dining Room Features
Breakfast Bar, Dining - Family, Eat-in Kitchen
Window Features
Window Coverings
Door Features
Zero/Corner Door Sliders
Laundry Features
Washer/Dryer Hookup, Laundry in Residence, Laundry Tub
Patio And Porch Features
Patio
Spa Features
Cooling
Ceiling Fan(s), Central Electric
Heating
Central Electric
Foundation Details
Concrete Block
EXTERIOR FEATURES
Total Parking
2
Roof
Tile
Fencing
Frontage Type
Gulf Access
Boat Access
Car Port Spaces
Car Port Desc
Construction Materials
Concrete Block, Stucco
Foundation Details
Concrete Block
Exterior Features
Screened Lanai/Porch
Security Features
Smoke Detector(s), Gated Community
Accessibility Features
Fireplace Features
Parking Features
Attached
Amenities
Barbecue, Cabana, Pool, Internet Access, Sidewalk, Streetlight
Waterfront Features
None
Pool Features
Community
SCHOOL DETAILS
Elementary School
MANATEE ELEMENTARY
Elementary School District
NA
Middle / Junior School
MANATEE MIDDLE
Middle / Junior School District
NA
High School
LELY HIGH
High School District
NA
YOUR REAL ESTATE EXPERT

Rick & Chris Parlante are professional real estate agents specializing in the South West Florida real estate market.
The Parlante Group Real Estate | Downing-Frye Realty, Inc.
8950 Fontana Del Sol Way #100 Naples, FL 34109
Direct Line 239-261-9050 | Fax 239-330-9004
nosnownaples.com | Email: info@nosnownaples.com
CIPS - Certified International Property Specialist