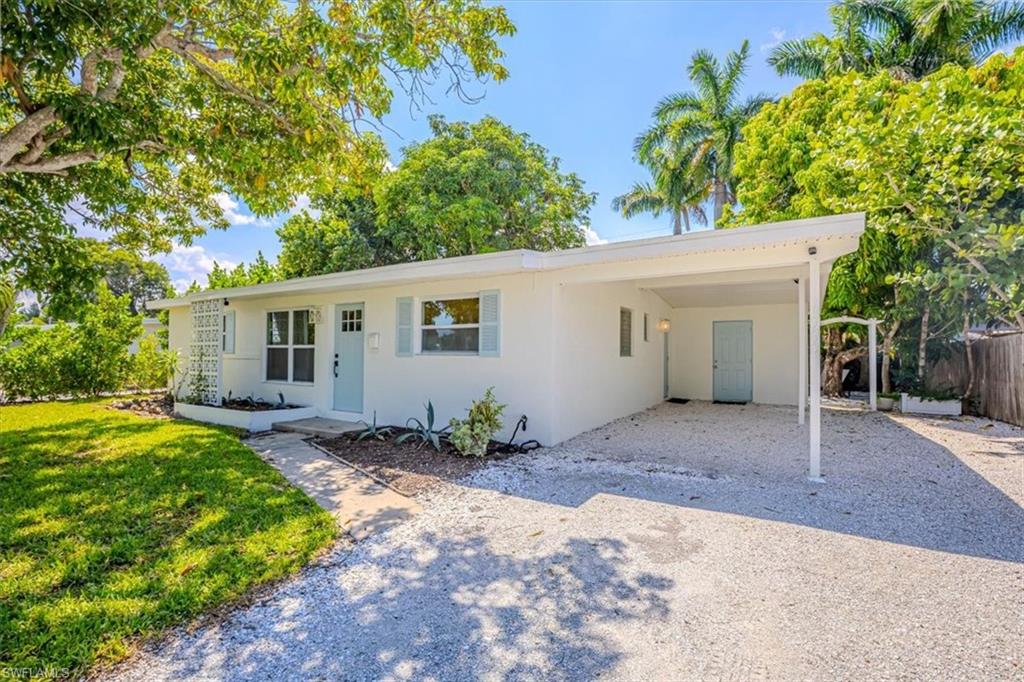


1960 Estey AVE
$475,000.00
BROOKSIDE
MLS: 226032493
Bedrooms
3+Den
BathRooms
2
Year Build
1963
Payment
$2,844.17
Living Area
1262 sqft
Lot Size in Sq.ft
6970 sqft
List Price/SqFt
$376.39
Status
Active
1960 Estey AVE at BROOKSIDE - $475,000.00 - Residential - 3 Beds - 2.0 Baths - 1262 Sqft - 1963 Build. BROOKSIDE - Collier - NAPLES - FL
Please submit highest and best offers by Noon Tuesday 9/22. Welcome to THE MANGO HOUSE!!! This completely renovated cozy beach cottage is known around Brookside for its mature mango trees and that easy, sandy-feet lifestyle we all crave. The owners didn’t just renovate they maximized every square foot with incredible intention. They enclosed the porch to steal extra interior living space and added a sunny den, so now you’ve got three bedrooms, two baths, plus that bonus den for work, guests, or movie nights. Every choice feels thoughtful: vinyl floors, granite counters, fresh paint, and new appliances throughout. Like-new feel without the new-construction price tag. A massive front yard gives that first-impression wow, fenced backyard bursting with more mature mango for afternoon shade and fresh-picked dessert. Brookside is non-gated with its own private marina hop in the boat and you’re on the Gulf. Less than a mile to 5th Avenue shopping & dining, white-sand beaches, 3rd Street, and the Naples Pier. Walk, bike, or golf-cart to everything. Don’t miss this one high-quality renovations, extra living space designed with purpose, mango-tree magic, and that unbeatable Naples location. This sweet little beach house is a fantastic option for investors with no HOA or rental restrictions. Roof 2021
MLS DETAILS
City
NAPLES
County
Collier
Township
NA
ParcelNumber
24980400007
Development Name
BROOKSIDE
Sub Condo
BROOKSIDE
Architectural Style
Ranch, Single Family
Courtesy Of
eXp Realty LLC
View
Canal, Landscaped Area
Showing Instructions
NA
Living Area
1262 Sqft
Lot Size
6970 Sqft
Lot Dimension
71 X 100 X 71 X 100
Furnished
Turnkey
Levels
1
Property Type
Residential
Road Surface Type
Paved
Water Source
Central
Flooring
Vinyl
Floor Plan Type
Split Bedrooms
MLS Area Major
NA17 - N/O Davis Blvd
Storm Protection
Other
Community Types
Boating
Community Features
Building Features
Building Description
1 Story/Ranch
Equipment
Cooktop - Electric, Dishwasher, Dryer, Microwave, Refrigerator/Freezer, Smoke Detector, Washer
Rooms Details
Den - Study
FINANCIALS
Recurring Fee
HOA Fee:
$0.00
Master HOA Fee:
$0.00
Condo Fee:
$0.00
Special Assessment Fee:
$0.00
Other Fee:
$0.00
Land Lease:
$0.00
Annual Food & Beverage Min::
$0.00
Mandatory Club Fee:
$0.00
Rec. Lease Fee:
$0.00
Total Anual Recurring Fee:
$0.00
One Time Fee
Mandatory Club Fee:
$0.00
Land Lease:
$0.00
Rec. Lease Fee:
$0.00
Other Fee:
$0.00
Spec Assessment:
$0.00
Transfer Fee:
$0.00
Application Fee:
$0.00
Total One Time Fee:
$0.00
Association Amenities [Included in Fees]
None
Fee Includes
None
Tax Annual Amount
$4,805.20
INTERIOR FEATURES
Rooms Total
Bedrooms
3
BathroomsFull
2
BathroomsHalf
Living Area
1262 Sqft
Sewer
Utilities
Carport Spaces
1
Covered Spaces
1
Electric
Pets Allowed
Yes
Irrigation Source
Other
Garage Spaces
Gas
Green Energy Generation
Irrigation Source
Other
Private Pool
No
Pool Features
NA
Private SPA
No
Spa Features
NA
Appliances
Electric Cooktop, Dishwasher, Dryer, Microwave, Refrigerator/Freezer, Washer
Interior Features
Smoke Detectors
Bedroom Features
First Floor Bedroom, Master BR Ground, Split Bedrooms
Dining Room Features
Breakfast Bar, Dining - Living
Window Features
Door Features
Laundry Features
Patio And Porch Features
Patio
Spa Features
Cooling
Ceiling Fan(s), Central Electric, Wall Unit(s)
Heating
Central Electric
Foundation Details
EXTERIOR FEATURES
Total Parking
1
Roof
Shingle
Fencing
Frontage Type
Gulf Access
Boat Access
Car Port Spaces
Car Port Desc
Construction Materials
Wood Frame, Stucco
Foundation Details
Exterior Features
Security Features
Smoke Detector(s)
Accessibility Features
Fireplace Features
Parking Features
Covered, Driveway Unpaved, Attached Carport
Amenities
None
Waterfront Features
None
Pool Features
SCHOOL DETAILS
Elementary School
SHADOWLAWN ELEMENTARY SCHOOL
Elementary School District
NA
Middle / Junior School
EAST NAPLES MIDDLE SCHOOL
Middle / Junior School District
NA
High School
NAPLES HIGH SCHOOL
High School District
NA
YOUR REAL ESTATE EXPERT

Rick & Chris Parlante are professional real estate agents specializing in the South West Florida real estate market.
The Parlante Group Real Estate | Downing-Frye Realty, Inc.
8950 Fontana Del Sol Way #100 Naples, FL 34109
Direct Line 239-261-9050 | Fax 239-330-9004
nosnownaples.com | Email: info@nosnownaples.com
CIPS - Certified International Property Specialist