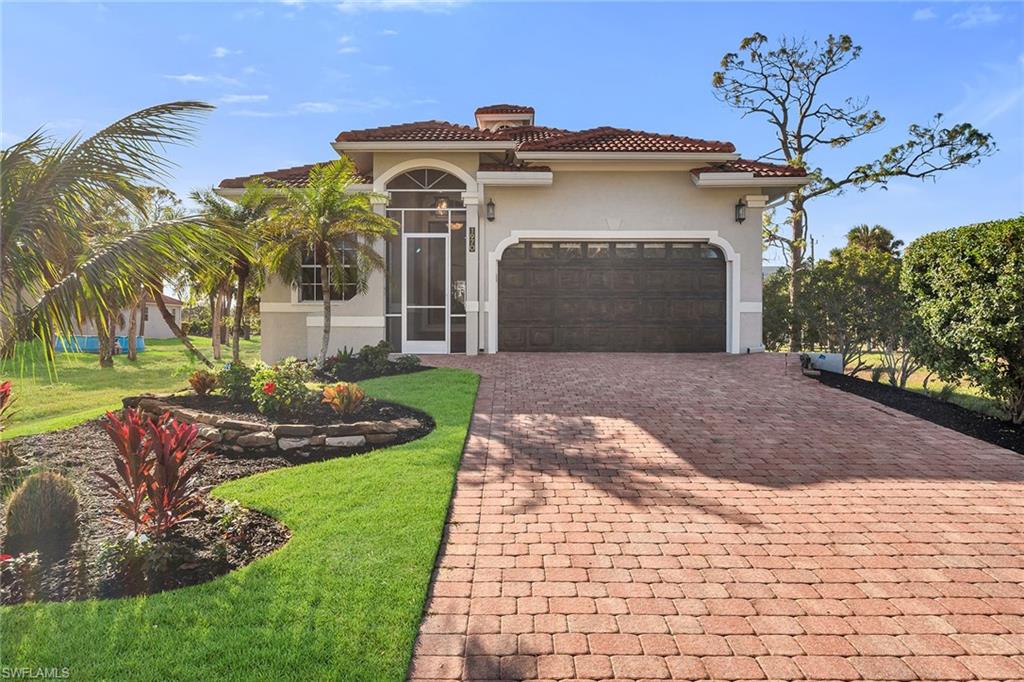


1970 Danford ST
$1,075,000.00
BAYVIEW
MLS: 224103103
Bedrooms
4 Bed
BathRooms
2.5
Year Build
2005
Payment
$6,436.80
Living Area
1968 sqft
Lot Size in Sq.ft
6970 sqft
List Price/SqFt
$546.24
Status
Terminated
1970 Danford ST at BAYVIEW - $1,075,000.00 - Residential - 4 Beds - 2.1 Baths - 1968 Sqft - 2005 Build. BAYVIEW - Collier - NAPLES - FL
Welcome to this beautifully updated four-bedroom, 2.5-bath home that blends modern style with everyday comfort. The only single-story home in the neighborhood that is built up 10 feet. From the moment you step inside, you'll find elegant designer touches in every corner. A spacious entry greets you with a charming art niche, ideal for showcasing your favorite artwork or décor, while tile flooring throughout the home offers style and easy care. The kitchen is a standout, featuring sleek quartz countertops, a stunning sea-blue tile backsplash from American Olean, and gold-accented cabinetry that adds a touch of sophistication. Thoughtfully chosen lighting, including a Presley dome pendant and a Tochic gold chandelier, creates a warm, inviting atmosphere that flows into the open living and dining areas. A sliding door leads you to the lanai, where you can relax and enjoy the peaceful outdoor space. Your primary suite is a private retreat, highlighted by a shiplap accent wall, a wood ceiling fan, tray ceiling, crown molding and baseboards that add a polished finish. In the primary bath, unwind with quartz countertops, a soothing rain shower head and a sleek glass-enclosed shower. The guest bedrooms are equally welcoming, featuring arch windows, vertical blinds, and thoughtful touches like curtains and wood fans. The guest bath continues the luxe theme with a tub, shower and that same eye-catching sea-blue tile accented by a rain shower head. Step outside to discover your own private oasis with a heated pool, pool cage and outdoor shower, ideal for entertaining or relaxing under the sun. For boating enthusiasts, this hidden gem is just steps from Hamilton Harbor Yacht Club and Bayview Park’s public boat launch. If you’re looking for a leisurely day out, head down the street to the Naples Botanical Garden or explore the vibrant Bayshore Arts District. Along the way, stop by the local coffee shop, microbrewery and a variety of restaurants, art studios and the food truck park for a taste of the neighborhood’s friendly, creative spirit.
MLS DETAILS
City
NAPLES
County
Collier
Township
NA
ParcelNumber
61380280000
Development Name
BAYVIEW
Sub Condo
BAYVIEW
Architectural Style
Ranch, Single Family
Courtesy Of
Premier Sotheby's Int'l Realty
View
Landscaped Area
Showing Instructions
NA
Living Area
1968 Sqft
Lot Size
6970 Sqft
Lot Dimension
50 X 139 X 50 X 139
Furnished
Furnished
Levels
1
Property Type
Residential
Road Surface Type
NA
Water Source
Central
Flooring
Tile
Floor Plan Type
Great Room, Split Bedrooms
MLS Area Major
NA08 - Royal Harbor-Windstar Are
Storm Protection
None
Community Types
No Subdivision
Community Features
Building Features
DSL/Cable Available
Building Description
1 Story/Ranch
Equipment
Auto Garage Door, Dishwasher, Disposal, Dryer, Microwave, Range, Refrigerator/Icemaker, Smoke Detector, Washer
Rooms Details
Great Room, Guest Bath, Guest Room, Laundry in Residence, Screened Lanai/Porch
FINANCIALS
Recurring Fee
HOA Fee:
$0.00
Master HOA Fee:
$0.00
Condo Fee:
$0.00
Special Assessment Fee:
$0.00
Other Fee:
$0.00
Land Lease:
$0.00
Annual Food & Beverage Min::
$0.00
Mandatory Club Fee:
$0.00
Rec. Lease Fee:
$0.00
Total Anual Recurring Fee:
$0.00
One Time Fee
Mandatory Club Fee:
$0.00
Land Lease:
$0.00
Rec. Lease Fee:
$0.00
Other Fee:
$0.00
Spec Assessment:
$0.00
Transfer Fee:
$0.00
Application Fee:
$0.00
Total One Time Fee:
$0.00
Association Amenities [Included in Fees]
See Remarks
Fee Includes
None
Tax Annual Amount
$3,006.30
INTERIOR FEATURES
Rooms Total
9
Bedrooms
4
BathroomsFull
2
BathroomsHalf
1
Living Area
1968 Sqft
Sewer
Utilities
Carport Spaces
Covered Spaces
2
Electric
Pets Allowed
Yes
Irrigation Source
Central
Garage Spaces
2
Gas
Green Energy Generation
Irrigation Source
Central
Private Pool
Yes
Pool Features
Below Ground, Concrete, Electric Heat, Screen Enclosure
Private SPA
No
Spa Features
NA
Appliances
Dishwasher, Disposal, Dryer, Microwave, Range, Refrigerator/Icemaker, Washer
Interior Features
Built-In Cabinets, Coffered Ceiling(s), Laundry Tub, Smoke Detectors, Tray Ceiling(s), Vaulted Ceiling(s), Walk-In Closet(s), Window Coverings
Bedroom Features
First Floor Bedroom, Split Bedrooms
Dining Room Features
Breakfast Bar, Dining - Living
Window Features
Window Coverings
Door Features
Laundry Features
Laundry in Residence, Laundry Tub
Patio And Porch Features
Patio
Spa Features
Cooling
Ceiling Fan(s), Central Electric
Heating
Central Electric
Foundation Details
Concrete Block
EXTERIOR FEATURES
Total Parking
2
Roof
Tile
Fencing
Frontage Type
Gulf Access
Boat Access
Car Port Spaces
Car Port Desc
Construction Materials
Concrete Block, Stucco
Foundation Details
Concrete Block
Exterior Features
Screened Lanai/Porch
Security Features
Smoke Detector(s)
Accessibility Features
Fireplace Features
Parking Features
Driveway Paved, Paved, Attached
Amenities
See Remarks
Waterfront Features
None
Pool Features
Below Ground, Concrete, Electric Heat, Screen Enclosure
SCHOOL DETAILS
Elementary School
NA
Elementary School District
NA
Middle / Junior School
NA
Middle / Junior School District
NA
High School
NA
High School District
NA
YOUR REAL ESTATE EXPERT

Rick & Chris Parlante are professional real estate agents specializing in the South West Florida real estate market.
The Parlante Group Real Estate | Downing-Frye Realty, Inc.
8950 Fontana Del Sol Way #100 Naples, FL 34109
Direct Line 239-261-9050 | Fax 239-330-9004
nosnownaples.com | Email: info@nosnownaples.com
CIPS - Certified International Property Specialist