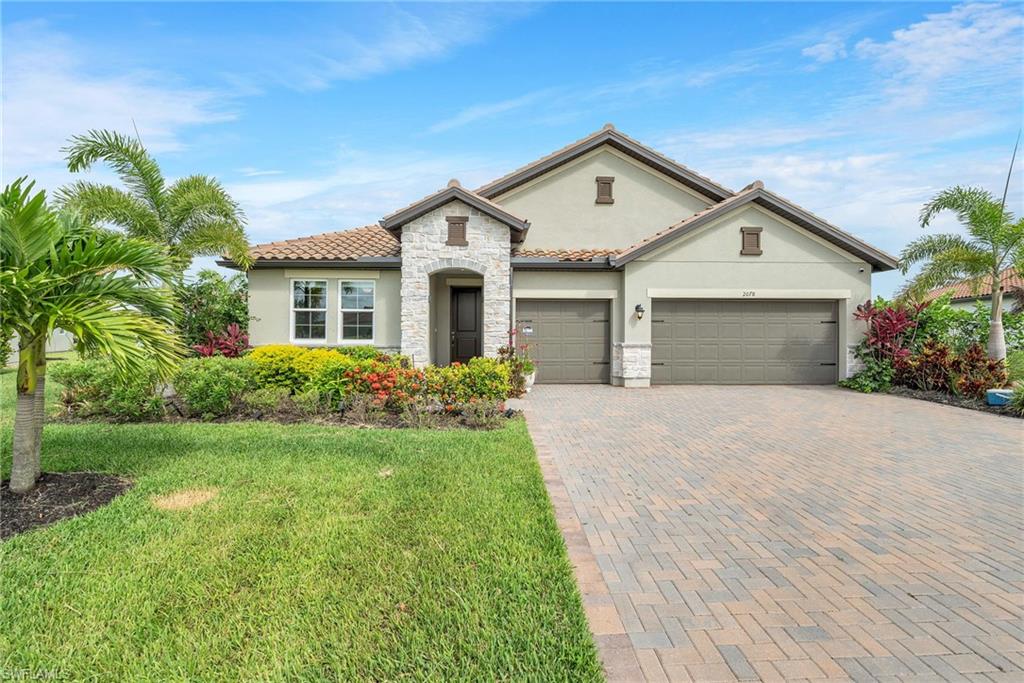


2078 Grove DR
$819,000.00
VALENCIA LAKES
MLS: 226021711
Bedrooms
4 Bed
BathRooms
3
Year Build
2022
Payment
$4,903.95
Living Area
2582 sqft
Lot Size in Sq.ft
14375 sqft
List Price/SqFt
$317.20
Status
Active
2078 Grove DR at VALENCIA LAKES - $819,000.00 - Residential - 4 Beds - 3.0 Baths - 2582 Sqft - 2022 Build. VALENCIA LAKES - Collier - NAPLES - FL
Welcome to 2078 Grove Drive, a beautifully upgraded Naples residence where luxury, efficiency, and Florida lifestyle come together seamlessly. This exceptional property has undergone approximately $200,000 in improvements, creating a move-in-ready retreat designed for both comfort and peace of mind. The home features a premium solar energy system with two Tesla Power wall, providing enhanced energy independence and long-term savings. An EV charging outlet has been installed in the garage, making the property future-ready for electric vehicle owners. Outdoor living is elevated by a resurfaced pool and upgraded premium pool deck, creating the perfect setting for entertaining or relaxing in the Florida sunshine. The property is further enhanced by impact-resistant windows and hurricane screens, offering superior storm protection and security. Lush tropical landscaping showcases an array of fruit trees, flowering plants, and mature greenery, creating a private backyard oasis. Inside, the home features custom interior paint throughout and an updated custom master closet, adding style and functionality to the living spaces. Located within a highly desirable Naples community, residents enjoy the benefit of exceptionally low HOA fees—among the lowest available for a community of this caliber—helping keep ownership costs down without sacrificing location or lifestyle. This is a rare opportunity to own a thoughtfully upgraded Naples home that combines luxury finishes, energy efficiency, storm protection, and exceptional outdoor living—all in one remarkable property. Highlights Include: EV charging outlet in garage Resurfaced pool and upgraded pool deck Impact-resistant windows Hurricane screens Tropical landscaping with fruit trees and flowers Custom interior painting throughout Updated custom master closet Exceptionally low HOA fees Experience the best of Naples living in a home where every major improvement has already been completed for you. Luxury, efficiency, and value rarely come together this effortlessly.
MLS DETAILS
City
NAPLES
County
Collier
Township
NA
ParcelNumber
78698108207
Development Name
VALENCIA LAKES
Sub Condo
VALENCIA LAKES
Architectural Style
Ranch, Single Family
Courtesy Of
John R Wood Properties
View
Lake, Water, Water Feature
Showing Instructions
NA
Living Area
2582 Sqft
Lot Size
14375 Sqft
Lot Dimension
90 X 160 X 90 X 160
Furnished
Furnished
Levels
1
Property Type
Residential
Road Surface Type
Paved
Water Source
Assessment Paid, Central
Flooring
Tile
Floor Plan Type
Split Bedrooms
MLS Area Major
NA34 - Orangetree Area
Storm Protection
Impact Resistant Doors, Impact Resistant Windows
Community Types
Gated
Community Features
Clubhouse, Park, Pool, Fitness Center, Sidewalks, Tennis Court(s), Gated
Building Features
DSL/Cable Available
Building Description
1 Story/Ranch
Equipment
Auto Garage Door, Microwave, Range, Refrigerator/Freezer
Rooms Details
None
FINANCIALS
Recurring Fee
HOA Fee:
$175.00 - Monthly
Master HOA Fee:
$0.00
Condo Fee:
$0.00
Special Assessment Fee:
$0.00
Other Fee:
$0.00
Land Lease:
$0.00
Annual Food & Beverage Min::
$0.00
Mandatory Club Fee:
$0.00
Rec. Lease Fee:
$0.00
Total Anual Recurring Fee:
$2,100.00
One Time Fee
Mandatory Club Fee:
$0.00
Land Lease:
$0.00
Rec. Lease Fee:
$0.00
Other Fee:
$0.00
Spec Assessment:
$0.00
Transfer Fee:
$0.00
Application Fee:
$0.00
Total One Time Fee:
$250.00
Association Amenities [Included in Fees]
Basketball Court, Barbecue, Bike And Jog Path, Clubhouse, Park, Pool, Community Room, Fitness Center, Sidewalk, Tennis Court(s), Underground Utility
Fee Includes
Irrigation Water, Legal/Accounting, Manager, Rec Facilities, Sewer, Street Lights, Street Maintenance, Trash Removal
Tax Annual Amount
$8,033.56
INTERIOR FEATURES
Rooms Total
Bedrooms
4
BathroomsFull
3
BathroomsHalf
Living Area
2582 Sqft
Sewer
Utilities
Carport Spaces
Covered Spaces
3
Electric
Pets Allowed
With Approval
Irrigation Source
Assessment PaidLake/CanalReclaimed
Garage Spaces
3
Gas
Green Energy Generation
Irrigation Source
Assessment PaidLake/CanalReclaimed
Private Pool
Yes
Pool Features
Community, Below Ground, Concrete, Custom Upgrades, Equipment Stays, Electric Heat, Solar Heat, Salt Water, Screen Enclosure
Private SPA
No
Spa Features
Community
Appliances
Microwave, Range, Refrigerator/Freezer
Interior Features
Closet Cabinets, Pantry, Volume Ceiling
Bedroom Features
Master BR Ground, Split Bedrooms
Dining Room Features
Dining - Family, Eat-in Kitchen
Window Features
Door Features
Laundry Features
Patio And Porch Features
Spa Features
Community
Cooling
Ceiling Fan(s), Central Electric
Heating
Central Electric
Foundation Details
Concrete Block
EXTERIOR FEATURES
Total Parking
3
Roof
Tile
Fencing
Frontage Type
Gulf Access
Boat Access
Car Port Spaces
Car Port Desc
Construction Materials
Concrete Block, Stucco
Foundation Details
Concrete Block
Exterior Features
Outdoor Kitchen
Security Features
Gated Community
Accessibility Features
Fireplace Features
Parking Features
Attached
Amenities
Basketball Court, Barbecue, Bike And Jog Path, Clubhouse, Park, Pool, Community Room, Fitness Center, Sidewalk, Tennis Court(s), Underground Utility
Waterfront Features
None
Pool Features
Community, Below Ground, Concrete, Custom Upgrades, Equipment Stays, Electric Heat, Solar Heat, Salt Water, Screen Enclosure
SCHOOL DETAILS
Elementary School
NA
Elementary School District
NA
Middle / Junior School
NA
Middle / Junior School District
NA
High School
PALMETTO RIDGE
High School District
NA
YOUR REAL ESTATE EXPERT

Rick & Chris Parlante are professional real estate agents specializing in the South West Florida real estate market.
The Parlante Group Real Estate | Downing-Frye Realty, Inc.
8950 Fontana Del Sol Way #100 Naples, FL 34109
Direct Line 239-261-9050 | Fax 239-330-9004
nosnownaples.com | Email: info@nosnownaples.com
CIPS - Certified International Property Specialist