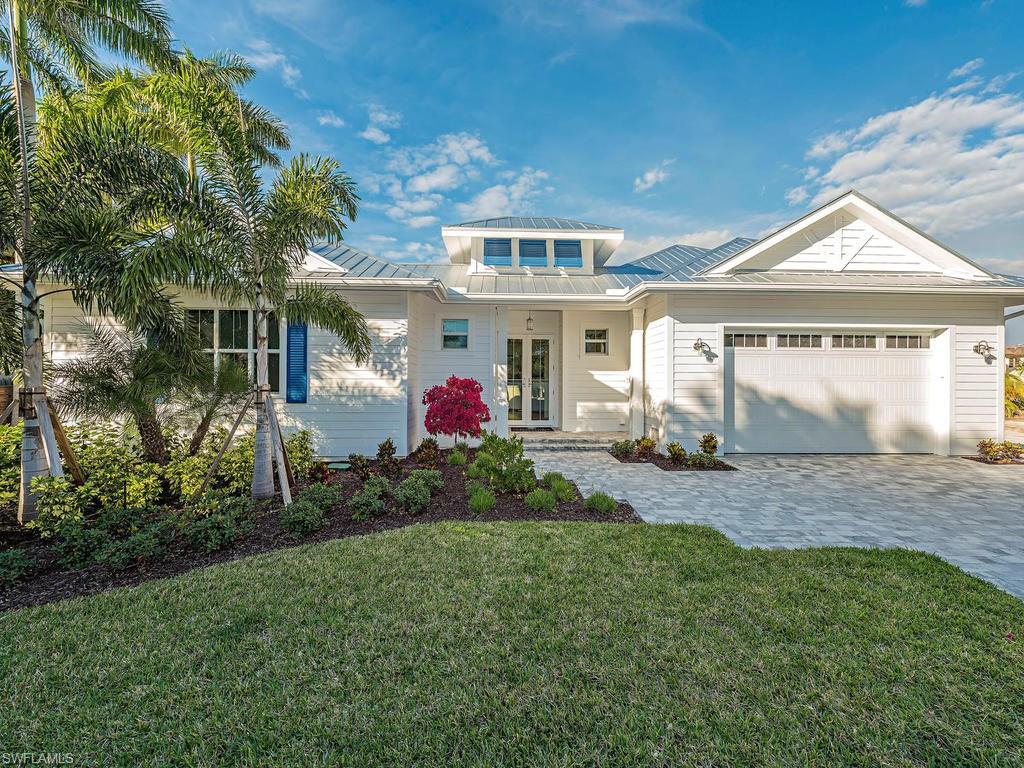


2110 Curtis ST
$869,000.00
Kona Kove
MLS: 218013034
Bedrooms
3 Bed
BathRooms
3
Year Build
2018
Payment
$5,203.33
Living Area
2376 sqft
Lot Size in Sq.ft
14810 sqft
List Price/SqFt
$365.74
Status
Sold
2110 Curtis ST at Kona Kove - $869,000.00 - Residential - 3 Beds - 3.0 Baths - 2376 Sqft - 2018 Build. KONA KOVE - Collier - NAPLES - FL
KONA KOVE ... your own private piece of paradise! This three bedroom home has all the bells and whistles of modern comfort. A very open floor plan, with 10 to 15 foot ceiling heights throughout. The Master Bedroom and Great Room open to the courtyard via oversized sliding glass doors. The gourmet Kitchen features 42 inch European-style wood cabinetry, an induction cooktop, and Jenn-Air stainless steel appliances. A detached guest suite adjacent to the courtyard maintains privacy for you and your guests. Exterior is Hardie Plank Siding. Very close to Fifth Avenue South and the beaches. Within walking distance of the Naples Bay Resort, where residents enjoy a full year of a complimentary membership with all of the amenities that it entails.
MLS DETAILS
City
NAPLES
County
Collier
Township
NA
ParcelNumber
00389360102
Development Name
Kona Kove
Sub Condo
KONA KOVE
Architectural Style
Ranch, Single Family
Courtesy Of
Gulf Coast International Prop
View
Landscaped Area, Water Feature
Showing Instructions
NA
Living Area
2376 Sqft
Lot Size
14810 Sqft
Lot Dimension
80 X 120 X 80 X 120
Furnished
Unfurnished
Levels
1
Property Type
Residential
Road Surface Type
Paved
Water Source
Central
Flooring
Carpet, Tile, Wood
Floor Plan Type
Great Room
MLS Area Major
NA09 - South Naples Area
Storm Protection
Impact Resistant Doors, Impact Resistant Windows
Community Types
Non-Gated
Community Features
Building Features
DSL/Cable Available
Building Description
1 Story/Ranch
Equipment
Auto Garage Door, Dishwasher, Disposal, Range, Refrigerator/Icemaker, Smoke Detector, Washer
Rooms Details
Great Room, Guest Bath, Guest Room, Laundry in Residence, Screened Lanai/Porch
FINANCIALS
Recurring Fee
HOA Fee:
$750.00 - Semi Annually
Master HOA Fee:
$0.00
Condo Fee:
$0.00
Special Assessment Fee:
$0.00
Other Fee:
$0.00
Land Lease:
$0.00
Annual Food & Beverage Min::
$0.00
Mandatory Club Fee:
$0.00
Rec. Lease Fee:
$0.00
Total Anual Recurring Fee:
$1,500.00
One Time Fee
Mandatory Club Fee:
$0.00
Land Lease:
$0.00
Rec. Lease Fee:
$0.00
Other Fee:
$0.00
Spec Assessment:
$0.00
Transfer Fee:
$0.00
Application Fee:
$0.00
Total One Time Fee:
$50.00
Association Amenities [Included in Fees]
None
Fee Includes
Legal/Accounting, Manager, Reserve, Street Maintenance
Tax Annual Amount
$840.00
INTERIOR FEATURES
Rooms Total
6
Bedrooms
3
BathroomsFull
3
BathroomsHalf
Living Area
2376 Sqft
Sewer
Utilities
Carport Spaces
Covered Spaces
2
Electric
Pets Allowed
Yes
Irrigation Source
Central
Garage Spaces
2
Gas
Green Energy Generation
Irrigation Source
Central
Private Pool
Yes
Pool Features
Below Ground
Private SPA
Yes
Spa Features
Below Ground
Appliances
Dishwasher, Disposal, Range, Refrigerator/Icemaker, Washer
Interior Features
Built-In Cabinets, Foyer, Smoke Detectors, Volume Ceiling, Walk-In Closet(s)
Bedroom Features
Split Bedrooms
Dining Room Features
Breakfast Room, Dining - Family
Window Features
Door Features
Laundry Features
Laundry in Residence
Patio And Porch Features
Spa Features
Below Ground
Cooling
Ceiling Fan(s), Central Electric, Zoned
Heating
Central Electric, Zoned
Foundation Details
Concrete Block
EXTERIOR FEATURES
Total Parking
2
Roof
Built-Up, Metal
Fencing
Frontage Type
Gulf Access
Boat Access
Car Port Spaces
Car Port Desc
Construction Materials
Concrete Block, Wood Frame, See Remarks, Stucco
Foundation Details
Concrete Block
Exterior Features
Screened Lanai/Porch
Security Features
Smoke Detector(s)
Accessibility Features
Fireplace Features
Parking Features
Driveway Paved, Paved, Attached
Amenities
None
Waterfront Features
None
Pool Features
Below Ground
SCHOOL DETAILS
Elementary School
LAKE PARK ELEMENTARY
Elementary School District
NA
Middle / Junior School
GULFVIEW MIDDLE SCHOOL
Middle / Junior School District
NA
High School
NAPLES HIGH SCHOOL
High School District
NA
YOUR REAL ESTATE EXPERT

Rick & Chris Parlante are professional real estate agents specializing in the South West Florida real estate market.
The Parlante Group Real Estate | Downing-Frye Realty, Inc.
8950 Fontana Del Sol Way #100 Naples, FL 34109
Direct Line 239-261-9050 | Fax 239-330-9004
nosnownaples.com | Email: info@nosnownaples.com
CIPS - Certified International Property Specialist