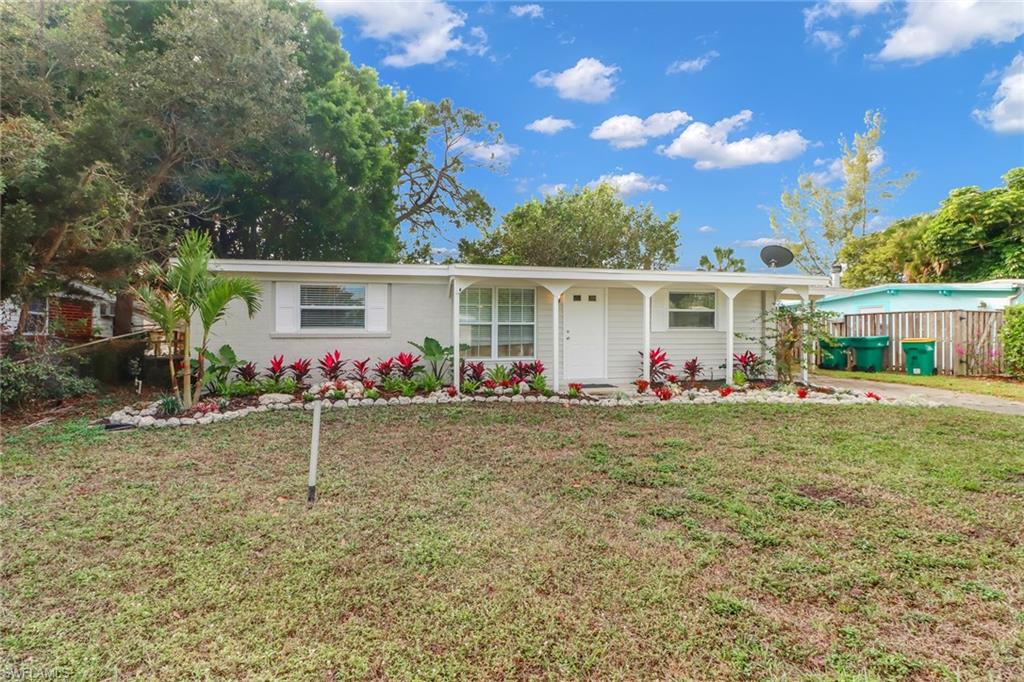


2140 Harbor LN
$1,325,000.00
BROOKSIDE
MLS: 226025788
Bedrooms
3 Bed
BathRooms
2
Year Build
1961
Payment
$7,933.73
Living Area
1350 sqft
Lot Size in Sq.ft
6970 sqft
List Price/SqFt
$981.48
Status
Active
2140 Harbor LN at BROOKSIDE - $1,325,000.00 - Residential - 3 Beds - 2.0 Baths - 1350 Sqft - 1961 Build. BROOKSIDE - Collier - NAPLES - FL
Discover the ultimate blend of waterfront serenity and downtown convenience in this inviting Naples retreat, perfectly positioned along a Gulf-access canal. Tucked away in the desirable Brookside neighborhood, this charming residence offers an exceptional opportunity to embrace the Southwest Florida lifestyle. Wake up to peaceful water views, enjoy a morning coffee and watch passing boats that create the perfect backdrop for every day. Whether you're an avid boater or simply appreciate life on the water. This property delivers an unforgettable setting. Just moments from the vibrant energy of Fifth Avenue South and Third Street South, you'll have effortless access to award-winning restaurants, boutique shopping, galleries, and year-round entertainment. Spend afternoons exploring Bayfront, experience the creative spirit of the Bayshore Arts District, or enjoy nearby parks with scenic walking and biking trails. Historic Tin City is only minutes away, offering a unique collection of waterfront dining, local shops, and Old Florida charm. And when it's time to unwind, the sparkling Gulf waters and world-renowned white sand beaches of Naples are just a short drive away. Offering an unbeatable combination of waterfront living, prime location, and relaxed coastal elegance, this exceptional property is more than a place to live—it's your gateway to the Naples lifestyle you've been dreaming of.
MLS DETAILS
City
NAPLES
County
Collier
Township
NA
ParcelNumber
24930400002
Development Name
BROOKSIDE
Sub Condo
BROOKSIDE
Architectural Style
Ranch, Single Family
Courtesy Of
Premiere Plus Realty Company
View
Canal
Showing Instructions
NA
Living Area
1350 Sqft
Lot Size
6970 Sqft
Lot Dimension
68 X 120 X 68 X 120
Furnished
Negotiable
Levels
1
Property Type
Residential
Road Surface Type
NA
Water Source
Central
Flooring
Tile
Floor Plan Type
Split Bedrooms
MLS Area Major
NA17 - N/O Davis Blvd
Storm Protection
None
Community Types
Boating, No Subdivision
Community Features
Building Features
Building Description
1 Story/Ranch
Equipment
Cooktop - Electric, Dryer, Microwave, Refrigerator/Freezer, Washer
Rooms Details
Open Porch/Lanai
FINANCIALS
Recurring Fee
HOA Fee:
$0.00
Master HOA Fee:
$0.00
Condo Fee:
$0.00
Special Assessment Fee:
$0.00
Other Fee:
$0.00
Land Lease:
$0.00
Annual Food & Beverage Min::
$0.00
Mandatory Club Fee:
$0.00
Rec. Lease Fee:
$0.00
Total Anual Recurring Fee:
$0.00
One Time Fee
Mandatory Club Fee:
$0.00
Land Lease:
$0.00
Rec. Lease Fee:
$0.00
Other Fee:
$0.00
Spec Assessment:
$0.00
Transfer Fee:
$0.00
Application Fee:
$0.00
Total One Time Fee:
$0.00
Association Amenities [Included in Fees]
None
Fee Includes
None
Tax Annual Amount
$7,753.83
INTERIOR FEATURES
Rooms Total
Bedrooms
3
BathroomsFull
2
BathroomsHalf
Living Area
1350 Sqft
Sewer
Utilities
Carport Spaces
1
Covered Spaces
1
Electric
Pets Allowed
Yes
Irrigation Source
None
Garage Spaces
Gas
Green Energy Generation
Irrigation Source
None
Private Pool
No
Pool Features
NA
Private SPA
No
Spa Features
NA
Appliances
Electric Cooktop, Dryer, Microwave, Refrigerator/Freezer, Washer
Interior Features
Bedroom Features
Dining Room Features
Dining - Family
Window Features
Door Features
Laundry Features
Patio And Porch Features
Patio
Spa Features
Cooling
Central Electric
Heating
Central Electric
Foundation Details
Concrete Block
EXTERIOR FEATURES
Total Parking
1
Roof
Shingle
Fencing
Frontage Type
Gulf Access
Boat Access
Car Port Spaces
Car Port Desc
Construction Materials
Concrete Block, Vinyl Siding
Foundation Details
Concrete Block
Exterior Features
Open Porch/Lanai
Security Features
Accessibility Features
Fireplace Features
Parking Features
Covered, Attached Carport
Amenities
None
Waterfront Features
Canal Front
Pool Features
SCHOOL DETAILS
Elementary School
SHADOWLAWN ELEMENTARY
Elementary School District
NA
Middle / Junior School
EAST NAPLES MIDDLE SCHOOL
Middle / Junior School District
NA
High School
NAPLES HIGH SCHOOL
High School District
NA
YOUR REAL ESTATE EXPERT

Rick & Chris Parlante are professional real estate agents specializing in the South West Florida real estate market.
The Parlante Group Real Estate | Downing-Frye Realty, Inc.
8950 Fontana Del Sol Way #100 Naples, FL 34109
Direct Line 239-261-9050 | Fax 239-330-9004
nosnownaples.com | Email: info@nosnownaples.com
CIPS - Certified International Property Specialist