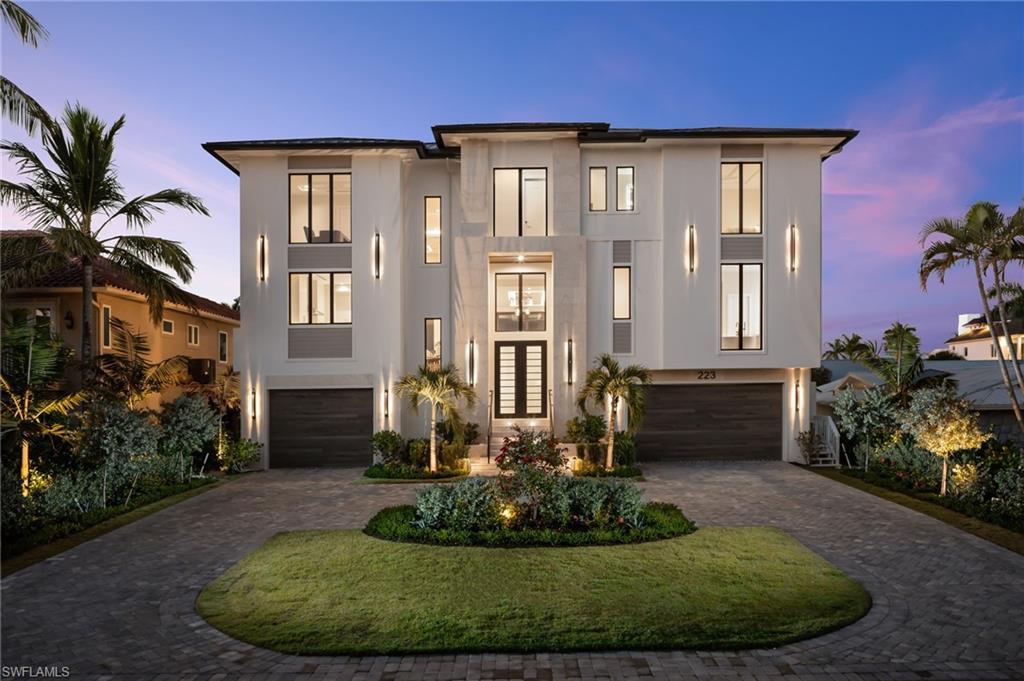


223 Bayview AVE
$13,495,000.00
VANDERBILT BEACH
MLS: 226035148
Bedrooms
6 or More
BathRooms
7
Year Build
2025
Payment
$80,804.33
Living Area
5883 sqft
Lot Size in Sq.ft
9583 sqft
List Price/SqFt
$2,293.90
Status
Active
223 Bayview AVE at VANDERBILT BEACH - $13,495,000.00 - Residential - 6 Beds - 6.2 Baths - 5883 Sqft - 2025 Build. CONNERS - Collier - NAPLES - FL
BRAND NEW waterfront estate built to the highest standards of coastal construction, FULLY FURNISHED, and ready for immediate entertainment. Just steps from your own secluded beach access, luxury beach clubs, and a short boat ride to the Gulf right from the backyard. The home offers water views from nearly every vantage point and lives large with almost 6,000 square feet of air-conditioned space and spans nearly 11,000 total square feet. In a league of its own with the primary suite, great room, main kitchen, chefs’ kitchen, outdoor kitchen, outdoor living area, and pool all on one level and elevated 19 feet above sea level. 223 Bayview is an architectural masterpiece with a practical layout, high end material selections, and exceptional detail throughout. Featuring 6 large bedroom suites and 8 elegant bathrooms, all providing a unique living space and meticulously crafted to the finest detail. The expansive three-story open-floor plan also includes a separate living area featuring a massive top-floor club room with a full-service bar surrounded by 5 additional king-bed guest suites. This is the only home available with a must-have second floor custom designed pool which is equipped with a large spa, water features, fire features, and an infinity edge. Adjacent to the elevated pool is the outdoor kitchen and sitting areas which provide an exceptional venue for hosting guests and is equipped with roll down screens and hurricane shutters. Culinary enthusiasts will fall in love with the main kitchen and hidden full-service chef’s kitchen, both equipped with Wolf & Subzero appliances. Car collectors will appreciate the almost 2,500 square feet 8+ car drive-thru garage with plenty of height to add lifts for the largest of collections. You won’t find another home available with a whole home generator fueled by continuous NATURAL GAS to ensure peace of mind through any storm. 223 Bayview Avenue transcends the definition of luxury waterfront living on Vanderbilt beach with its superior design, finishes, and unrivaled proximity to several beach clubs including the Ritz Carlton Beach Resort, La playa Golf & Beach Resort, and the highly anticipated members only Paraiso Beach Club that is currently being constructed at the end of the street! This home offers a rare opportunity in one of Naples’ most coveted coastal locations.
MLS DETAILS
City
NAPLES
County
Collier
Township
NA
ParcelNumber
27482320006
Development Name
VANDERBILT BEACH
Sub Condo
CONNERS
Architectural Style
Multi-Story Home, Single Family
Courtesy Of
Compass Florida LLC
View
Canal, Lagoon, Water
Showing Instructions
NA
Living Area
5883 Sqft
Lot Size
9583 Sqft
Lot Dimension
80 X 120 X 80 X 120
Furnished
Furnished
Levels
3
Property Type
Residential
Road Surface Type
Paved
Water Source
Central
Flooring
Marble, Tile, Wood
Floor Plan Type
Great Room
MLS Area Major
NA02 - Vanderbilt Beach Area
Storm Protection
Impact Resistant Doors, Impact Resistant Windows, Shutters Electric, Shutters - Screens/Fabric
Community Types
Non-Gated
Community Features
Building Features
DSL/Cable Available
Building Description
Multi-Story Home
Equipment
Auto Garage Door, Cooktop - Electric, Cooktop - Gas, Disposal, Double Oven, Dryer, Freezer, Generator, Grill - Gas, Home Automation, Ice Maker - Stand Alone, Instant Hot Faucet, Microwave, Range, Refrigerator, Refrigerator/Freezer, Refrigerator/Icemaker, Security System, Smoke Detector, Steam Oven, Wall Oven, Washer, Wine Cooler
Rooms Details
Balcony, Den - Study, Great Room, Laundry in Residence, Media Room, Screened Lanai/Porch
FINANCIALS
Recurring Fee
HOA Fee:
$0.00
Master HOA Fee:
$0.00
Condo Fee:
$0.00
Special Assessment Fee:
$0.00
Other Fee:
$0.00
Land Lease:
$0.00
Annual Food & Beverage Min::
$0.00
Mandatory Club Fee:
$0.00
Rec. Lease Fee:
$0.00
Total Anual Recurring Fee:
$0.00
One Time Fee
Mandatory Club Fee:
$0.00
Land Lease:
$0.00
Rec. Lease Fee:
$0.00
Other Fee:
$0.00
Spec Assessment:
$0.00
Transfer Fee:
$0.00
Application Fee:
$0.00
Total One Time Fee:
$0.00
Association Amenities [Included in Fees]
Underground Utility
Fee Includes
Cable, Sewer, Trash Removal, Water
Tax Annual Amount
$29,790.00
INTERIOR FEATURES
Rooms Total
Bedrooms
6
BathroomsFull
6
BathroomsHalf
2
Living Area
5883 Sqft
Sewer
Utilities
Carport Spaces
Covered Spaces
6
Electric
Pets Allowed
Yes
Irrigation Source
Central
Garage Spaces
6
Gas
Natural
Green Energy Generation
Irrigation Source
Central
Private Pool
Yes
Pool Features
Pool/Spa Combo, Above Ground, Below Ground, Concrete, Custom Upgrades, Equipment Stays, Gas Heat, Infinity, See Remarks
Private SPA
Yes
Spa Features
Above Ground, Below Ground, Concrete, Equipment Stays, Heated Gas, Pool Integrated
Appliances
Electric Cooktop, Gas Cooktop, Disposal, Double Oven, Dryer, Freezer, Grill - Gas, Ice Maker - Stand Alone, Instant Hot Faucet, Microwave, Range, Refrigerator, Refrigerator/Freezer, Refrigerator/Icemaker, Steam Oven, Wall Oven, Washer, Wine Cooler
Interior Features
Bar, Built-In Cabinets, Closet Cabinets, Coffered Ceiling(s), Custom Mirrors, Fire Sprinkler, Fireplace, Foyer, French Doors, Laundry Tub, Pantry, Wired for Sound, Tray Ceiling(s), Walk-In Closet(s), Wet Bar
Bedroom Features
Two Master Suites
Dining Room Features
Breakfast Bar, Dining - Family, Other
Window Features
Door Features
French Doors
Laundry Features
Laundry in Residence, Laundry Tub
Patio And Porch Features
Spa Features
Above Ground, Below Ground, Concrete, Equipment Stays, Heated Gas, Pool Integrated
Cooling
Central Electric, Gas - Natural, Zoned
Heating
Central Electric, Natural Gas, Zoned
Foundation Details
Concrete Block
EXTERIOR FEATURES
Total Parking
6
Roof
Metal
Fencing
Fenced
Frontage Type
Lagoon/Estuary
Gulf Access
Boat Access
Car Port Spaces
Car Port Desc
Construction Materials
Concrete Block, Stone, Stucco
Foundation Details
Concrete Block
Exterior Features
Elec Avail at dock, Water Avail at Dock, Balcony, Screened Lanai/Porch, Built In Grill, Outdoor Kitchen, Outdoor Shower
Security Features
Security System, Smoke Detector(s), Fire Sprinkler System
Accessibility Features
Fireplace Features
Outside
Parking Features
Driveway Paved, Attached
Amenities
Underground Utility
Waterfront Features
Canal Front, Lagoon, Seawall
Pool Features
Pool/Spa Combo, Above Ground, Below Ground, Concrete, Custom Upgrades, Equipment Stays, Gas Heat, Infinity, See Remarks
SCHOOL DETAILS
Elementary School
NA
Elementary School District
NA
Middle / Junior School
NA
Middle / Junior School District
NA
High School
NA
High School District
NA
YOUR REAL ESTATE EXPERT

Rick & Chris Parlante are professional real estate agents specializing in the South West Florida real estate market.
The Parlante Group Real Estate | Downing-Frye Realty, Inc.
8950 Fontana Del Sol Way #100 Naples, FL 34109
Direct Line 239-261-9050 | Fax 239-330-9004
nosnownaples.com | Email: info@nosnownaples.com
CIPS - Certified International Property Specialist