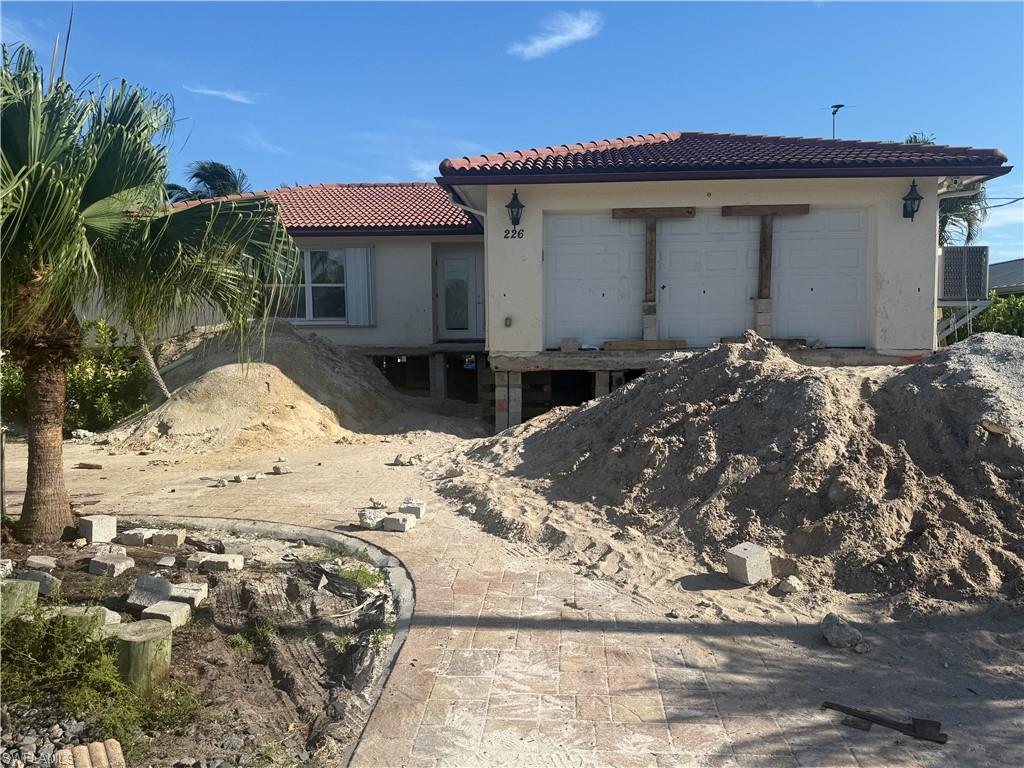


226 1st ST
$1,400,000.00
LITTLE HICKORY SHORES
MLS: 226024420
Bedrooms
3 Bed
BathRooms
2
Year Build
1978
Payment
$8,382.81
Living Area
1600 sqft
Lot Size in Sq.ft
9148 sqft
List Price/SqFt
$875.00
Status
Active
226 1st ST at LITTLE HICKORY SHORES - $1,400,000.00 - Residential - 3 Beds - 2.0 Baths - 1600 Sqft - 1978 Build. LITTLE HICKORY SHORES - Collier - BONITA SPRINGS - FL
~A UNIQUE OPPORTUNITY...THIS HOME IS BEING LIFTED 12 FT~PURCHASE PRIOR TO THE LIFT BEING COMPLETED! ~The home is in Lifting Phase, lifting the home has begun NOW LIFTED 4 FT... Price will increase substantially as the Sellers continue to pay for the work. Purchase now to save money $$$! Contract with Lift Company is Transferable to new buyer. (experienced company has done several lifts in area) ~ALL THE WAITING, PERMITTING, DRAWINGS HAVE BEEN COMPLETED (took 1 year) & PAID FOR-READY FOR THE NEW BUYER TO TAKE OVER. ~The 2nd FLOOR interior will be the stunning renovated home seen in the pictures + additional 400 sf above the garage. -~The LOWER LEVEL will be a 2-3+ car enclosed garage/garage doors front & back. Extra area under home & 2 story Screen Cage to be installed. Elevator can be installed for additional cost. SCOPE OF WORK: • Elevation of the structure approximately 12ft above current grade, including use of beams, cribbing, hydraulic crib jacks, and a unified jacking system. • Permit(s), Survey(s), Elevation Certificates, and Inspections. • Architectural and Engineering Plans• Installation of segmented concrete push piles to stabilize and elevate structure. • Pouring a new structural slab on grade under the house pursuant to local building code requirements. • Installation of permanent steel beams under original slab. • Footings • Stucco & paint. • Block wall built between original slab and ground to close in the bottom pursuant to local building code requirements. • Construction of up to 150 SF of concrete landings, metal railings included. Railings budget: $50/LF. • Construction of two (2) 48” wide concrete stairways, metal railings included. Railings budget: $50/LF. • Disconnecting and reconnecting all plumbing, electrical, and HVAC required for elevation of the structure. • Elevate and extend pool enclosure. ~INTERIOR OF THE HOME-RENOVATION ALREADY COMPLETED AS FOLLOWS: Beautiful marble floors, huge island: quartz counters/backsplash, Thermador wall oven & speed oven, Induction cooktop, large white farm sink, soft close cabinetry/drawers, & solid wood doors. Baths with custom tiled showers/vanities. Main bath also has glass shower door, multiple shower heads, & Toto bidet toilet. G.E. washer/dryer, newer A/C, insulated walls & spray foam insulated roof, impact kitchen window, sliders, & front door, others have storm shutters, new wiring/plumbing. Pfiefer/Somfy shades, & outdoor 7 camera monitor ring systems including dock, are a few of homes outstanding features. Enjoy your sparkling pool (heat/cool pool pump) on the large screened lanai and plumbed for outdoor kitchen. Reverse Osmosis at indoor/outdoor kitchen, & refrigerator. Relax poolside or take boat out from one of the 2 docks-each 5 ton, new motors/wiring, to the Warm Gulf Waters. ~GULF ACCESS WATERFRONT currently a 3 BED/2 BATH HOME/2 DOCKS/POOL/SOUTHERN EXPOSURE~A GREAT OPPORTUNITY FOR BUYERS! Nestled in LITTLE HICKORY SHORES (Collier County)
MLS DETAILS
City
BONITA SPRINGS
County
Collier
Township
NA
ParcelNumber
55851320007
Development Name
LITTLE HICKORY SHORES
Sub Condo
LITTLE HICKORY SHORES
Architectural Style
Two Story, Single Family
Courtesy Of
Premiere Plus Realty Company
View
Bay, Canal
Showing Instructions
NA
Living Area
1600 Sqft
Lot Size
9148 Sqft
Lot Dimension
75 X 121 X 75 X 120
Furnished
Unfurnished
Levels
2
Property Type
Residential
Road Surface Type
Paved
Water Source
Central
Flooring
Marble, Tile
Floor Plan Type
Great Room, Split Bedrooms
MLS Area Major
NA01 - N/O 111th Ave Bonita Beach
Storm Protection
Impact Resistant Doors, Impact Resistant Windows, Shutters - Manual
Community Types
Boating, Non-Gated
Community Features
Tennis Court(s)
Building Features
DSL/Cable Available
Building Description
2 Story, See Remarks, Stilts
Equipment
Auto Garage Door, Cooktop - Electric, Dishwasher, Disposal, Double Oven, Dryer, Microwave, Range, Refrigerator/Freezer, Self Cleaning Oven, Smoke Detector, Wall Oven, Washer, Wine Cooler
Rooms Details
Den - Study, Great Room, Guest Bath, Guest Room, Home Office, Laundry in Residence, Screened Balcony, Screened Lanai/Porch
FINANCIALS
Recurring Fee
HOA Fee:
$0.00
Master HOA Fee:
$0.00
Condo Fee:
$0.00
Special Assessment Fee:
$0.00
Other Fee:
$0.00
Land Lease:
$0.00
Annual Food & Beverage Min::
$0.00
Mandatory Club Fee:
$0.00
Rec. Lease Fee:
$0.00
Total Anual Recurring Fee:
$0.00
One Time Fee
Mandatory Club Fee:
$0.00
Land Lease:
$0.00
Rec. Lease Fee:
$0.00
Other Fee:
$0.00
Spec Assessment:
$0.00
Transfer Fee:
$0.00
Application Fee:
$0.00
Total One Time Fee:
$0.00
Association Amenities [Included in Fees]
Beach Access, Bike Storage, Boat Storage, Community Boat Ramp, Storage, Internet Access, Pickleball, See Remarks, Tennis Court(s)
Fee Includes
None
Tax Annual Amount
$9,507.18
INTERIOR FEATURES
Rooms Total
Bedrooms
3
BathroomsFull
2
BathroomsHalf
Living Area
1600 Sqft
Sewer
Utilities
Carport Spaces
2
Covered Spaces
4
Electric
Pets Allowed
Yes
Irrigation Source
Central
Garage Spaces
2
Gas
Green Energy Generation
Irrigation Source
Central
Private Pool
Yes
Pool Features
Below Ground, Electric Heat, Screen Enclosure
Private SPA
No
Spa Features
NA
Appliances
Electric Cooktop, Dishwasher, Disposal, Double Oven, Dryer, Microwave, Range, Refrigerator/Freezer, Self Cleaning Oven, Wall Oven, Washer, Wine Cooler
Interior Features
Bar, Foyer, Window Coverings
Bedroom Features
Master BR Upstairs, Split Bedrooms
Dining Room Features
Breakfast Bar
Window Features
Window Coverings
Door Features
Laundry Features
Laundry in Residence
Patio And Porch Features
Deck
Spa Features
Cooling
Central Electric
Heating
Central Electric
Foundation Details
Concrete Block
EXTERIOR FEATURES
Total Parking
4
Roof
Tile
Fencing
Frontage Type
Gulf Access
Boat Access
Car Port Spaces
Car Port Desc
Construction Materials
Concrete Block, Stucco
Foundation Details
Concrete Block
Exterior Features
Boat Dock Private, Dock Deeded, Dock Included, Elec Avail at dock, Water Avail at Dock, Screened Balcony, Screened Lanai/Porch, Storage
Security Features
Smoke Detector(s)
Accessibility Features
Fireplace Features
Parking Features
Covered, Deeded, Driveway Paved, Guest, Under Bldg Closed, Under Bldg Open, Attached, Attached Carport
Amenities
Beach Access, Bike Storage, Boat Storage, Community Boat Ramp, Storage, Internet Access, Pickleball, See Remarks, Tennis Court(s)
Waterfront Features
Canal Front, Intersecting Canal, Navigable
Pool Features
Below Ground, Electric Heat, Screen Enclosure
SCHOOL DETAILS
Elementary School
NA
Elementary School District
NA
Middle / Junior School
NA
Middle / Junior School District
NA
High School
NA
High School District
NA
YOUR REAL ESTATE EXPERT

Rick & Chris Parlante are professional real estate agents specializing in the South West Florida real estate market.
The Parlante Group Real Estate | Downing-Frye Realty, Inc.
8950 Fontana Del Sol Way #100 Naples, FL 34109
Direct Line 239-261-9050 | Fax 239-330-9004
nosnownaples.com | Email: info@nosnownaples.com
CIPS - Certified International Property Specialist