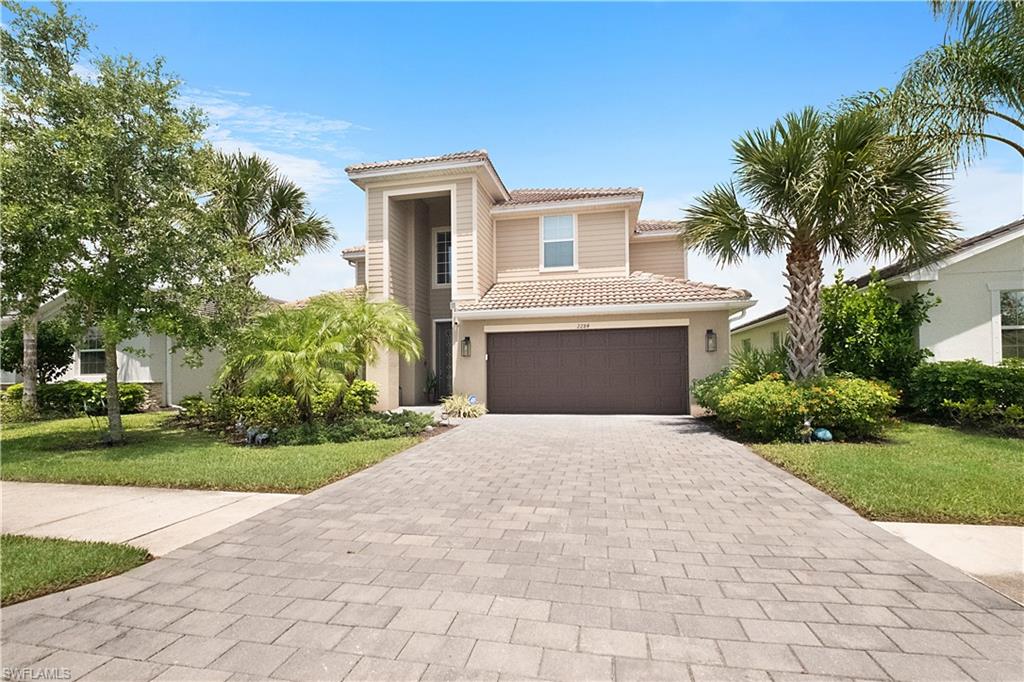


2284 Dancy ST
$665,000.00
ORANGE BLOSSOM RANCH
MLS: 226021207
Bedrooms
5+Den
BathRooms
3
Year Build
2021
Payment
$3,981.84
Living Area
3261 sqft
Lot Size in Sq.ft
8276 sqft
List Price/SqFt
$203.93
Status
Active
2284 Dancy ST at ORANGE BLOSSOM RANCH - $665,000.00 - Residential - 5 Beds - 3.0 Baths - 3261 Sqft - 2021 Build. ORANGE BLOSSOM RANCH - Collier - NAPLES - FL
Welcome to 2284 Dancy Street, a stunning two-story pool home built on the sought-after Monte Carlo floor plan in the gated community of Orange Blossom Ranch in Naples. One of the most popular and spacious layouts in the community, the Monte Carlo delivers 3,261 square feet of living space with 4,169 total square feet, giving every member of the family room to spread out and truly call this home. Five bedrooms including one conveniently located on the first floor and four upstairs, along with three full bathrooms, make this layout as flexible as it is functional. The open floor plan features separate living, dining, and family rooms so there is always a comfortable space for gathering or getting away. The island kitchen is loaded with generous cabinet storage perfect for the home chef, while custom reclaimed wood accents in the living room add a warm, one-of-a-kind character that sets this home apart. Head upstairs and you will find a dedicated media room and a loft area that adapts easily as a homework space, home office, playroom, or exercise area, making the second floor a destination of its own. The primary bedroom retreat features a full walk-in shower and a separate soaking tub, giving you a true spa-like escape without ever leaving home. Step outside to your screened-in below-ground heated pool and spa, perfectly positioned with eastern exposure overlooking a peaceful canal. The fully fenced backyard is lined with Calusa Pines that create a natural wall of privacy, making this outdoor space as serene as it is beautiful. The three-car garage includes an oversized tandem bay, giving you plenty of room for vehicles, a golf cart, extra storage, or a workshop setup. What truly sets this home apart is the all-inclusive maintenance fee of just $3,400 per year, which covers gated entry, all community amenities, lawn care, landscaping, and irrigation, making ownership here as easy as it is enjoyable. Orange Blossom Ranch delivers resort-style living with two community pools and spas, a state-of-the-art fitness center, tennis/pickleball courts, basketball, sand volleyball, a splash pad, playgrounds, a fishing pier, and a full clubhouse. The Shoppes at Orange Blossom, anchored by a brand-new Publix that opened in late 2025, is just around the corner on Oil Well Road along with dining and additional retail. Big Corkscrew Island Regional Park is minutes away for trails, sports fields, and outdoor recreation. Families will appreciate being zoned for the Palmetto Ridge feeder school system, serving elementary, middle, and high school students within the community. Top-rated Collier County schools complete the picture for this exceptional Naples address.
MLS DETAILS
City
NAPLES
County
Collier
Township
NA
ParcelNumber
69039009204
Development Name
ORANGE BLOSSOM RANCH
Sub Condo
ORANGE BLOSSOM RANCH
Architectural Style
Two Story, Single Family
Courtesy Of
Downing Frye Realty Inc.
View
Canal, Landscaped Area
Showing Instructions
NA
Living Area
3261 Sqft
Lot Size
8276 Sqft
Lot Dimension
52 X 157 X 52 X 157
Furnished
Unfurnished
Levels
2
Property Type
Residential
Road Surface Type
Paved
Water Source
Central
Flooring
Carpet, Tile
Floor Plan Type
2 Story
MLS Area Major
NA34 - Orangetree Area
Storm Protection
Shutters
Community Types
Gated
Community Features
Clubhouse, Park, Pool, Fitness Center, Fishing, Sidewalks, Street Lights, Tennis Court(s), Gated
Building Features
DSL/Cable Available
Building Description
2 Story
Equipment
Auto Garage Door, Dishwasher, Disposal, Microwave, Range, Refrigerator/Freezer, Self Cleaning Oven, Smoke Detector
Rooms Details
Den - Study, Family Room, Guest Bath, Guest Room, Laundry in Residence, Media Room, Other, Screened Lanai/Porch
FINANCIALS
Recurring Fee
HOA Fee:
$0.00
Master HOA Fee:
$768.65 - Quarterly
Condo Fee:
$0.00
Special Assessment Fee:
$0.00
Other Fee:
$0.00
Land Lease:
$0.00
Annual Food & Beverage Min::
$0.00
Mandatory Club Fee:
$0.00
Rec. Lease Fee:
$0.00
Total Anual Recurring Fee:
$3,076.00
One Time Fee
Mandatory Club Fee:
$0.00
Land Lease:
$0.00
Rec. Lease Fee:
$0.00
Other Fee:
$0.00
Spec Assessment:
$0.00
Transfer Fee:
$0.00
Application Fee:
$0.00
Total One Time Fee:
$1,750.00
Association Amenities [Included in Fees]
Basketball Court, Barbecue, Clubhouse, Park, Pool, Community Room, Spa/Hot Tub, Fitness Center, Fishing Pier, Internet Access, Play Area, Sidewalk, Streetlight, Tennis Court(s), Volleyball
Fee Includes
Irrigation Water, Lawn/Land Maintenance, Legal/Accounting, Manager, Pest Control Exterior, Rec Facilities, Reserve, Street Lights, Street Maintenance
Tax Annual Amount
$7,420.96
INTERIOR FEATURES
Rooms Total
11
Bedrooms
5
BathroomsFull
3
BathroomsHalf
Living Area
3261 Sqft
Sewer
Utilities
Carport Spaces
Covered Spaces
3
Electric
Pets Allowed
With Approval
Irrigation Source
Central
Garage Spaces
3
Gas
Green Energy Generation
Irrigation Source
Central
Private Pool
Yes
Pool Features
Community, Below Ground, Concrete, Electric Heat, Screen Enclosure
Private SPA
Yes
Spa Features
Community, Below Ground, Concrete, Heated Electric, Screened
Appliances
Dishwasher, Disposal, Microwave, Range, Refrigerator/Freezer, Self Cleaning Oven
Interior Features
Foyer, Volume Ceiling, Walk-In Closet(s)
Bedroom Features
Master BR Upstairs
Dining Room Features
Eat-in Kitchen, Formal
Window Features
Door Features
Laundry Features
Laundry in Residence
Patio And Porch Features
Spa Features
Community, Below Ground, Concrete, Heated Electric, Screened
Cooling
Ceiling Fan(s), Central Electric
Heating
Central Electric
Foundation Details
Concrete Block
EXTERIOR FEATURES
Total Parking
3
Roof
Tile
Fencing
Fenced
Frontage Type
Gulf Access
Boat Access
Car Port Spaces
Car Port Desc
Construction Materials
Concrete Block, Stucco, Vinyl Siding
Foundation Details
Concrete Block
Exterior Features
Screened Lanai/Porch
Security Features
Smoke Detector(s), Gated Community
Accessibility Features
Fireplace Features
Parking Features
Driveway Paved, Paved, Attached
Amenities
Basketball Court, Barbecue, Clubhouse, Park, Pool, Community Room, Spa/Hot Tub, Fitness Center, Fishing Pier, Internet Access, Play Area, Sidewalk, Streetlight, Tennis Court(s), Volleyball
Waterfront Features
Fresh Water
Pool Features
Community, Below Ground, Concrete, Electric Heat, Screen Enclosure
SCHOOL DETAILS
Elementary School
NA
Elementary School District
NA
Middle / Junior School
NA
Middle / Junior School District
NA
High School
NA
High School District
NA
YOUR REAL ESTATE EXPERT

Rick & Chris Parlante are professional real estate agents specializing in the South West Florida real estate market.
The Parlante Group Real Estate | Downing-Frye Realty, Inc.
8950 Fontana Del Sol Way #100 Naples, FL 34109
Direct Line 239-261-9050 | Fax 239-330-9004
nosnownaples.com | Email: info@nosnownaples.com
CIPS - Certified International Property Specialist