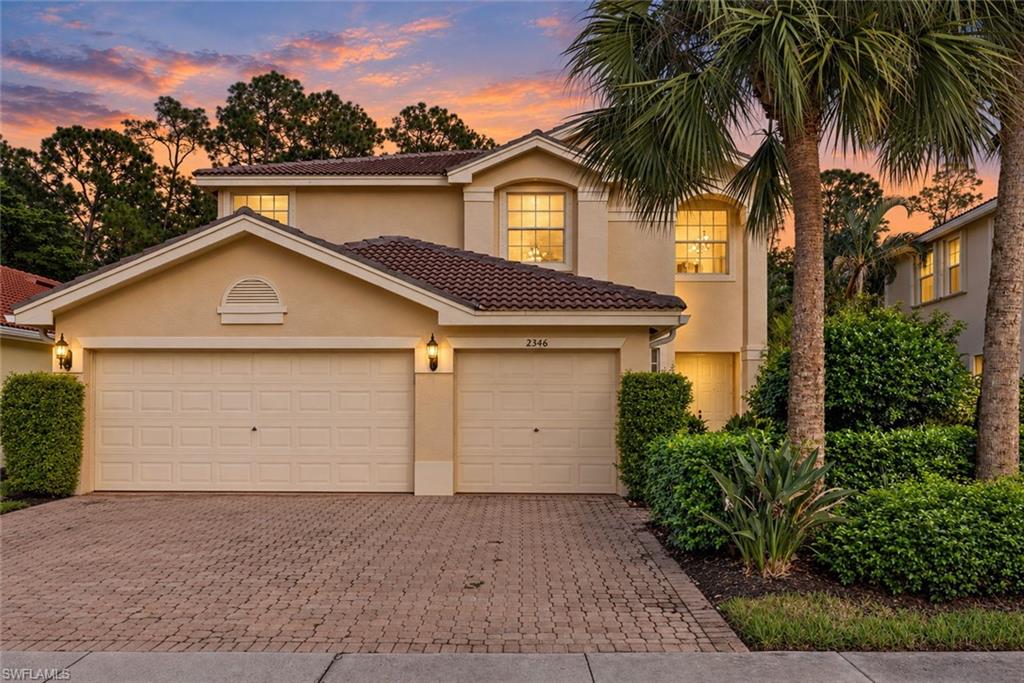


2346 Butterfly Palm DR
$699,999.00
SATURNIA LAKES
MLS: 226038082
Bedrooms
5 Bed
BathRooms
3
Year Build
2002
Payment
$4,191.40
Living Area
2914 sqft
Lot Size in Sq.ft
6970 sqft
List Price/SqFt
$240.22
Status
Active
2346 Butterfly Palm DR at SATURNIA LAKES - $699,999.00 - Residential - 5 Beds - 3.0 Baths - 2914 Sqft - 2002 Build. SATURNIA LAKES - Collier - NAPLES - FL
One or more photo(s) has been virtually staged, AI generated or rendered. Welcome to this 5 bedroom, 3 bath, 3 car garage home featuring nearly 3,000 square feet of living space accented by elegant crown molding and overlooking a tranquil landscape. The main floor offers a formal living room, dining room, family room, kitchen, and a guest bedroom that could easily serve as an office. Upstairs, you will find the primary suite alongside three additional bedrooms and a full bathroom. The large primary suite includes a sitting area that can function as an office, workout space, or be converted to fit your needs, as well as his and hers closets and a large ensuite bath. Situated near the front of the community, this home is just a short walk to resort-style amenities including a heated pool, lap pool, hot tub, fitness center, tennis courts, saunas, basketball court, dance studio, grand ballroom, playground, and walking paths. The community is also working on an upcoming project to add 2 pickleball courts, a junior basketball court, and a bocce court. Located in North Naples near top A-rated schools, this property sits just 1.5 miles east of I-75 and minutes from beaches, dining, shopping, downtown Naples, and RSW Airport.
MLS DETAILS
City
NAPLES
County
Collier
Township
NA
ParcelNumber
72650000860
Development Name
SATURNIA LAKES
Sub Condo
SATURNIA LAKES
Architectural Style
Two Story, Single Family
Courtesy Of
Compass Florida LLC
View
Landscaped Area
Showing Instructions
NA
Living Area
2914 Sqft
Lot Size
6970 Sqft
Lot Dimension
14 X 4 X 37 X 8
Furnished
Unfurnished
Levels
2
Property Type
Residential
Road Surface Type
Paved
Water Source
Central
Flooring
Carpet, Laminate, Tile
Floor Plan Type
2 Story
MLS Area Major
NA22 - S/O Immokalee 1,2,32,95,96,97
Storm Protection
Shutters - Manual
Community Types
Gated
Community Features
Clubhouse, Pool, Fitness Center, Sidewalks, Street Lights, Tennis Court(s), Gated
Building Features
DSL/Cable Available
Building Description
2 Story
Equipment
Auto Garage Door, Cooktop - Electric, Dryer, Microwave, Range, Refrigerator/Freezer, Smoke Detector, Washer
Rooms Details
Family Room, Great Room, Guest Bath, Guest Room, Laundry in Residence, Screened Lanai/Porch
FINANCIALS
Recurring Fee
HOA Fee:
$1,849.00 - Quarterly
Master HOA Fee:
$0.00
Condo Fee:
$0.00
Special Assessment Fee:
$0.00
Other Fee:
$0.00
Land Lease:
$0.00
Annual Food & Beverage Min::
$0.00
Mandatory Club Fee:
$0.00
Rec. Lease Fee:
$0.00
Total Anual Recurring Fee:
$7,396.00
One Time Fee
Mandatory Club Fee:
$0.00
Land Lease:
$0.00
Rec. Lease Fee:
$0.00
Other Fee:
$0.00
Spec Assessment:
$0.00
Transfer Fee:
$2,000.00
Application Fee:
$0.00
Total One Time Fee:
$2,150.00
Association Amenities [Included in Fees]
Basketball Court, Bike And Jog Path, Billiard Room, Clubhouse, Pool, Community Room, Fitness Center, Internet Access, Pickleball, Play Area, Sidewalk, Streetlight, Tennis Court(s), Underground Utility
Fee Includes
Cable, Internet/WiFi Access, Irrigation Water, Lawn/Land Maintenance, Legal/Accounting, Manager, Reserve, Security, Street Lights, Street Maintenance
Tax Annual Amount
$4,107.33
INTERIOR FEATURES
Rooms Total
Bedrooms
5
BathroomsFull
3
BathroomsHalf
Living Area
2914 Sqft
Sewer
Utilities
Carport Spaces
Covered Spaces
3
Electric
Pets Allowed
With Approval
Irrigation Source
Central
Garage Spaces
3
Gas
Green Energy Generation
Irrigation Source
Central
Private Pool
No
Pool Features
Community
Private SPA
No
Spa Features
NA
Appliances
Electric Cooktop, Dryer, Microwave, Range, Refrigerator/Freezer, Washer
Interior Features
Foyer, French Doors, Laundry Tub, Pantry, Smoke Detectors, Vaulted Ceiling(s), Volume Ceiling, Walk-In Closet(s), Window Coverings
Bedroom Features
First Floor Bedroom, Master BR Sitting Area, Master BR Upstairs
Dining Room Features
Breakfast Bar, Eat-in Kitchen, Formal
Window Features
Window Coverings
Door Features
French Doors
Laundry Features
Laundry in Residence, Laundry Tub
Patio And Porch Features
Spa Features
Cooling
Central Electric
Heating
Central Electric
Foundation Details
Concrete Block
EXTERIOR FEATURES
Total Parking
3
Roof
Tile
Fencing
Frontage Type
Gulf Access
Boat Access
Car Port Spaces
Car Port Desc
Construction Materials
Concrete Block, Stucco
Foundation Details
Concrete Block
Exterior Features
Screened Lanai/Porch
Security Features
Smoke Detector(s), Gated Community
Accessibility Features
Fireplace Features
Parking Features
Driveway Paved, Guest, Attached
Amenities
Basketball Court, Bike And Jog Path, Billiard Room, Clubhouse, Pool, Community Room, Fitness Center, Internet Access, Pickleball, Play Area, Sidewalk, Streetlight, Tennis Court(s), Underground Utility
Waterfront Features
None
Pool Features
Community
SCHOOL DETAILS
Elementary School
LAUREL OAK ELEMENTARY SCHOOL
Elementary School District
NA
Middle / Junior School
OAKRIDGE MIDDLE SCHOOL
Middle / Junior School District
NA
High School
GULF COAST HIGH SCHOOL
High School District
NA
YOUR REAL ESTATE EXPERT

Rick & Chris Parlante are professional real estate agents specializing in the South West Florida real estate market.
The Parlante Group Real Estate | Downing-Frye Realty, Inc.
8950 Fontana Del Sol Way #100 Naples, FL 34109
Direct Line 239-261-9050 | Fax 239-330-9004
nosnownaples.com | Email: info@nosnownaples.com
CIPS - Certified International Property Specialist