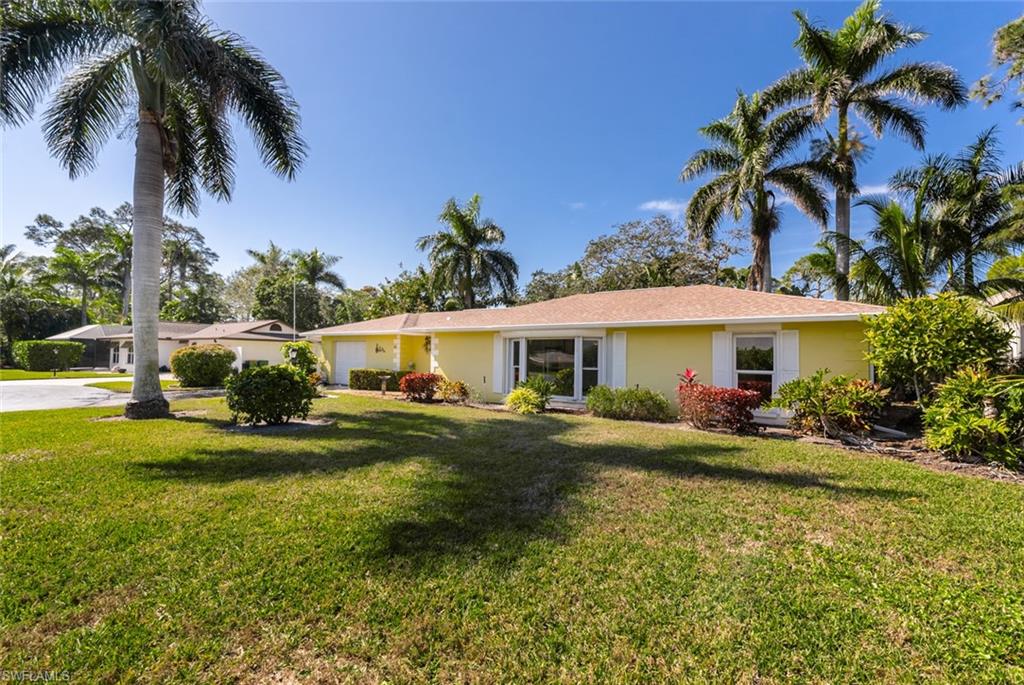


24 Rivard RD 12
$409,000.00
RIVARD VILLAS
MLS: 225016226
Bedrooms
2 Bed
BathRooms
2
Year Build
1974
Payment
$2,448.98
Living Area
1314 sqft
Lot Size in Sq.ft
List Price/SqFt
$311.26
Status
Sold
24 Rivard RD 12 at RIVARD VILLAS - $409,000.00 - Residential - 2 Beds - 2.0 Baths - 1314 Sqft - 1974 Build. RIVARD VILLAS - Collier - NAPLES - FL
A mile away from iconic 5th avenue and two miles from the Naples downtown beaches! Unique opportunity to own a charming single-family house situated near the prestigious Royal Harbor and between Naples Bay Resort, Windstar on Naples Bay and the Bayshore art district. Rivard Villas is a small development of 20 single family homes. This property is 1 of only 8 lots with extra space (one and a half lot). It is situated at Cul-de-sac for more privacy. It has 2 bedroom/2 Bathrooms split floor plan. The house was fully renovated and remodeled in September 2024 with high-end kitchen features: quartz countertops and backsplash throughout, drinking water filtration system Everpure H-300, 30” “Silgranit” Italian kitchen sink and faucet Blanco, flush-style (cabinet-depth) microwave Whirlpool with outdoor air ducted vent, ZLINE 30” Alpine Series Convertible Range hood (ALO70IS-30) air ducted outdoors, LG built-in cooktop and oven, LG dishwasher, LG French doors refrigerator, and 16 bottle Dual Zone wine cooler. Both the range hood and the microwave fan are air-ducted to a vent outside the house. This allows for a second portable cooking station under the microwave. The upgraded bathrooms include brand new Delta and Moen fixtures, privacy-glass sliding doors, one Kohler “Memoirs” and one Kohler “Veil with Cleansing Seat” (bidet) toilets, quartz countertops, and shower tiles to the ceiling. The house is equipped with a new LG tower ventless washer and dryer (10yrs warranty) in the prime bathroom. There is a new water Heater installed 6/2025t (Rheem Gladiator). The roof was replaced in 2018. The living room overlooks the luscious extra-large lawn through a large bay window. All windows were replaced in 2020 with Window World high-impact hurricane glass graded and they have hurricane shutters. Screened double-panel sliding door CGI Santinel 4025 opens to the back patio. The back garden includes an avocado tree. The living room is an open concept design that includes a large island with cabinets and L-shaped kitchen. The prime suite has two separate walk-in closets, and a double sink in the prime bathroom. The second bedroom features a full-wall length closet with mirror sliding doors. New ceiling fans (Fanimation MAD8530MW, Minka Air Pinup F862L-WHF) installed throughout the house. The garage is extra wide allowing for a second washing station. The house needs new flooring and two feet of wall. All electric outlets were replaced in June 2024. The property is offered AS IS.
MLS DETAILS
City
NAPLES
County
Collier
Township
NA
ParcelNumber
69550440009
Development Name
RIVARD VILLAS
Sub Condo
RIVARD VILLAS
Architectural Style
Ranch, Single Family
Courtesy Of
Gulf Coast International Prop
View
Landscaped Area
Showing Instructions
NA
Living Area
1314 Sqft
Lot Size
Sqft
Lot Dimension
0 X 0 X 0 X 0
Furnished
Unfurnished
Levels
1
Property Type
Residential
Road Surface Type
Paved
Water Source
Central
Flooring
Concrete
Floor Plan Type
Split Bedrooms
MLS Area Major
NA09 - South Naples Area
Storm Protection
Impact Resistant Windows, Shutters - Manual
Community Types
Non-Gated
Community Features
Building Features
Building Description
1 Story/Ranch
Equipment
Auto Garage Door, Cooktop - Electric, Dishwasher, Dryer, Microwave, Range, Refrigerator/Freezer, Reverse Osmosis, Self Cleaning Oven, Smoke Detector, Washer, Wine Cooler
Rooms Details
Guest Bath, Guest Room, Laundry in Garage, Laundry in Residence, Open Porch/Lanai
FINANCIALS
Recurring Fee
HOA Fee:
$4,438.00 - Semi Annually
Master HOA Fee:
$0.00
Condo Fee:
$0.00
Special Assessment Fee:
$0.00
Other Fee:
$0.00
Land Lease:
$0.00
Annual Food & Beverage Min::
$0.00
Mandatory Club Fee:
$0.00
Rec. Lease Fee:
$0.00
Total Anual Recurring Fee:
$8,876.00
One Time Fee
Mandatory Club Fee:
$0.00
Land Lease:
$0.00
Rec. Lease Fee:
$0.00
Other Fee:
$0.00
Spec Assessment:
$0.00
Transfer Fee:
$0.00
Application Fee:
$0.00
Total One Time Fee:
$250.00
Association Amenities [Included in Fees]
None
Fee Includes
Insurance, Internet/WiFi Access, Irrigation Water, Lawn/Land Maintenance, Manager, Sewer, Trash Removal, Water
Tax Annual Amount
$249.29
INTERIOR FEATURES
Rooms Total
5
Bedrooms
2
BathroomsFull
2
BathroomsHalf
Living Area
1314 Sqft
Sewer
Utilities
Carport Spaces
Covered Spaces
1
Electric
Pets Allowed
Limits
Irrigation Source
Central
Garage Spaces
1
Gas
Green Energy Generation
Irrigation Source
Central
Private Pool
No
Pool Features
NA
Private SPA
No
Spa Features
NA
Appliances
Electric Cooktop, Dishwasher, Dryer, Microwave, Range, Refrigerator/Freezer, Reverse Osmosis, Self Cleaning Oven, Washer, Wine Cooler
Interior Features
Built-In Cabinets, Smoke Detectors, Walk-In Closet(s)
Bedroom Features
Master BR Ground, Split Bedrooms
Dining Room Features
Dining - Living
Window Features
Door Features
Laundry Features
In Garage, Laundry in Residence
Patio And Porch Features
Patio
Spa Features
Cooling
Ceiling Fan(s), Central Electric
Heating
Central Electric
Foundation Details
Concrete Block
EXTERIOR FEATURES
Total Parking
1
Roof
Shingle
Fencing
Frontage Type
Gulf Access
Boat Access
Car Port Spaces
Car Port Desc
Construction Materials
Concrete Block, Stucco
Foundation Details
Concrete Block
Exterior Features
Open Porch/Lanai
Security Features
Smoke Detector(s)
Accessibility Features
Fireplace Features
Parking Features
Driveway Paved, Attached
Amenities
None
Waterfront Features
None
Pool Features
SCHOOL DETAILS
Elementary School
AVALON ELEMENTARY SCHOOL
Elementary School District
NA
Middle / Junior School
GULFVIEW MIDDLE SCHOOL
Middle / Junior School District
NA
High School
NAPLES HIGH SCHOOL
High School District
NA
YOUR REAL ESTATE EXPERT

Rick & Chris Parlante are professional real estate agents specializing in the South West Florida real estate market.
The Parlante Group Real Estate | Downing-Frye Realty, Inc.
8950 Fontana Del Sol Way #100 Naples, FL 34109
Direct Line 239-261-9050 | Fax 239-330-9004
nosnownaples.com | Email: info@nosnownaples.com
CIPS - Certified International Property Specialist