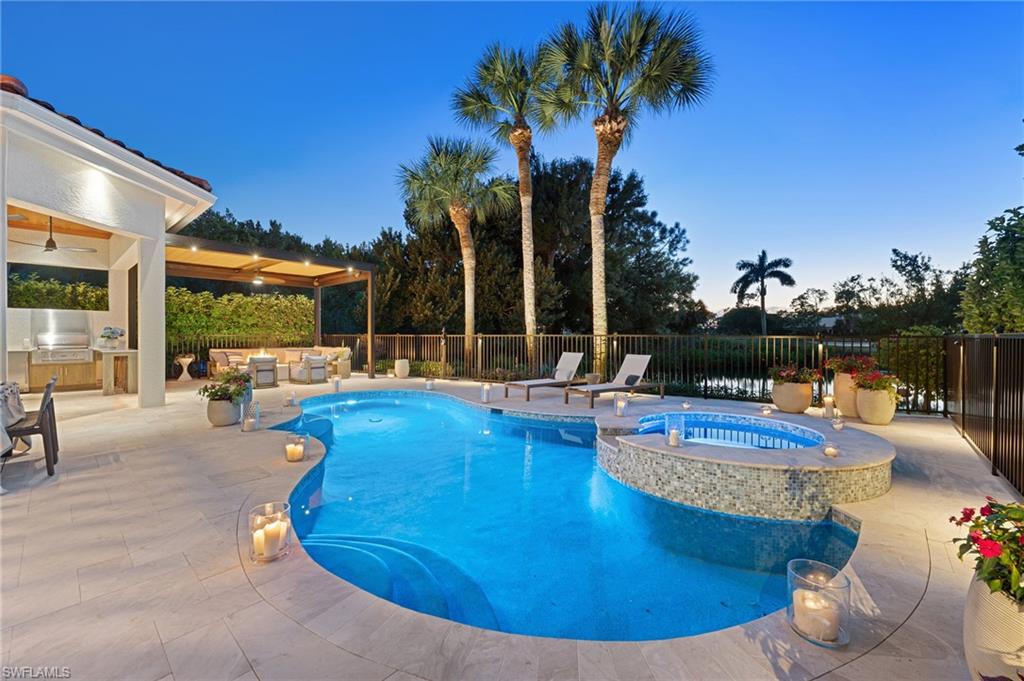


2614 L’Ermitage LN
$5,450,000.00
GREY OAKS
MLS: 226038774
Bedrooms
3+Den
BathRooms
3.5
Year Build
2000
Payment
$32,633.09
Living Area
3435 sqft
Lot Size in Sq.ft
6970 sqft
List Price/SqFt
$1,586.61
Status
Active
2614 L’Ermitage LN at GREY OAKS - $5,450,000.00 - Residential - 3 Beds - 3.1 Baths - 3435 Sqft - 2000 Build. LA RESIDENCE - Collier - NAPLES - FL
A rare opportunity to experience the artistry of a celebrated interior designer awaits in Grey Oaks Country Club. Featured in the recent issue of Florida Design magazine this extraordinary residence is the personal home of interior designer Valerie Grant, who has masterfully transformed its original Tuscan architecture into a sophisticated yet inviting contemporary retreat. Drawing upon her early career in fashion, Grant approached the redesign through textiles, allowing their colors, textures, and interplay to establish the home's distinctive character. Thoughtfully layered contemporary furnishings, collected antiques, original art, and bespoke architectural details, create interiors that feel warm, comfortable, and timeless. Completely reimagined in 2024, this exquisitely furnished, move-in-ready residence offers curated living spaces, including three bedrooms, three-and-a-half baths, a spacious office, and a versatile den thoughtfully designed to serve as both an intimate lounge and an additional guest bedroom when needed. Every room reflects exceptional craftsmanship, with wide-plank white oak flooring, custom millwork, elevated ceilings, designer lighting, and expansive windows framing captivating lake and golf course views. The beautifully redesigned chef's kitchen combines bespoke cabinetry, exquisite quartzite counters, professional-grade appliances, and an antique wood island, while an elegant wet bar welcomes gracious entertaining. Just off the kitchen, a beautifully appointed laundry room doubles as a service kitchen, providing additional preparation space and convenience when entertaining. The serene primary suite offers tranquil water views, beautifully appointed closets, and a spa-inspired bath with exquisite marble tile Upstairs, two guest suites and a private family lounge with coffee bar offer wonderful accommodations for family and friends. Beyond the interiors, an extraordinary outdoor sanctuary invites leisurely afternoons and memorable evenings overlooking the shimmering lake and Pine Course's 18th fairway. A renovated pool and spa, elegant marble decking, a custom motorized pergola with fire table, and a spectacular summer kitchen create a seamless extension of the home's gracious living spaces. Additional enhancements include a new 2024 roof, impact windows/doors, and professionally designed exterior lighting. Situated in a quiet interior location, this exceptional residence offers privacy, sophistication, and effortless Florida living. Grey Oaks Country Club offers an unparalleled lifestyle with three golf courses, two clubhouses, several dining venues, resort-style pool, 30,000 sq.ft. Wellness Center & Spa, tennis, pickleball, bocce, and a vibrant social calendar. Centrally located just minutes from world-class shopping, dining, and beaches, this remarkable residence welcomes you to enjoy the very best of Naples living.
MLS DETAILS
City
NAPLES
County
Collier
Township
NA
ParcelNumber
53220001263
Development Name
GREY OAKS
Sub Condo
LA RESIDENCE
Architectural Style
Two Story, Contemporary, Single Family
Courtesy Of
Premiere Plus Realty Company
View
Golf Course, Lake, Landscaped Area
Showing Instructions
NA
Living Area
3435 Sqft
Lot Size
6970 Sqft
Lot Dimension
64 X 112 X 92 X 122
Furnished
Furnished
Levels
2
Property Type
Residential
Road Surface Type
NA
Water Source
Central
Flooring
Marble, Tile, Wood
Floor Plan Type
2 Story
MLS Area Major
NA16 - Goodlette W/O 75
Storm Protection
Impact Resistant Doors, Impact Resistant Windows
Community Types
Gated, Golf Course, Tennis
Community Features
Clubhouse, Pool, Dog Park, Fitness Center, Golf, Putting Green, Racquetball, Restaurant, Sidewalks, Street Lights, Tennis Court(s), Gated
Building Features
DSL/Cable Available
Building Description
2 Story, Contemporary
Equipment
Auto Garage Door, Cooktop - Gas, Dishwasher, Disposal, Dryer, Grill - Gas, Microwave, Pot Filler, Range, Refrigerator/Freezer, Refrigerator/Icemaker, Security System, Self Cleaning Oven, Smoke Detector, Wall Oven, Washer, Wine Cooler
Rooms Details
Den - Study, Laundry in Residence
FINANCIALS
Recurring Fee
HOA Fee:
$1,562.00 - Quarterly
Master HOA Fee:
$1,509.00 - Quarterly
Condo Fee:
$1,087.57 - Quarterly
Special Assessment Fee:
$0.00
Other Fee:
$990.00 - Monthly
Land Lease:
$0.00
Annual Food & Beverage Min::
$0.00
Mandatory Club Fee:
$17,414.00 - Annually
Rec. Lease Fee:
$0.00
Total Anual Recurring Fee:
$35,040.00
One Time Fee
Mandatory Club Fee:
$0.00
Land Lease:
$0.00
Rec. Lease Fee:
$0.00
Other Fee:
$0.00
Spec Assessment:
$0.00
Transfer Fee:
$750.00
Application Fee:
$0.00
Total One Time Fee:
$150,750.00
Association Amenities [Included in Fees]
Basketball Court, Bike And Jog Path, Bocce Court, Business Center, Cabana, Clubhouse, Pool, Community Room, Dog Park, Electric Vehicle Charging, Fitness Center, Full Service Spa, Golf Course, Internet Access, Library, Pickleball, Play Area, Private Membership, Putting Green, Racquetball, Restaurant, Sauna, Sidewalk, Streetlight, Tennis Court(s), Underground Utility
Fee Includes
Cable, Golf Course, Internet/WiFi Access, Lawn/Land Maintenance, Legal/Accounting, Manager, Reserve, Sewer, Street Lights, Street Maintenance
Tax Annual Amount
$17,829.89
INTERIOR FEATURES
Rooms Total
Bedrooms
3
BathroomsFull
3
BathroomsHalf
1
Living Area
3435 Sqft
Sewer
Utilities
Carport Spaces
Covered Spaces
2
Electric
Pets Allowed
Yes
Irrigation Source
Central
Garage Spaces
2
Gas
Propane
Green Energy Generation
Irrigation Source
Central
Private Pool
Yes
Pool Features
Community, Pool/Spa Combo, Below Ground, Concrete, Equipment Stays, Electric Heat
Private SPA
Yes
Spa Features
Community, Above Ground, Concrete, Equipment Stays, Heated Electric, Pool Integrated
Appliances
Gas Cooktop, Dishwasher, Disposal, Dryer, Grill - Gas, Microwave, Pot Filler, Range, Refrigerator/Freezer, Refrigerator/Icemaker, Self Cleaning Oven, Wall Oven, Washer, Wine Cooler
Interior Features
Bar, Built-In Cabinets, Closet Cabinets, Custom Mirrors, Foyer, Laundry Tub, Pull Down Stairs, Smoke Detectors, Volume Ceiling, Walk-In Closet(s), Wet Bar, Window Coverings
Bedroom Features
First Floor Bedroom, Split Bedrooms
Dining Room Features
Breakfast Bar, Dining - Living
Window Features
Window Coverings
Door Features
Laundry Features
Laundry in Residence, Laundry Tub
Patio And Porch Features
Spa Features
Community, Above Ground, Concrete, Equipment Stays, Heated Electric, Pool Integrated
Cooling
Ceiling Fan(s), Central Electric, Whole House Fan
Heating
Central Electric
Foundation Details
Concrete Block
EXTERIOR FEATURES
Total Parking
2
Roof
Tile
Fencing
Fenced
Frontage Type
Lakefront
Gulf Access
Boat Access
Car Port Spaces
Car Port Desc
Construction Materials
Concrete Block, Stucco
Foundation Details
Concrete Block
Exterior Features
Built In Grill, Built-In Gas Fire Pit, Outdoor Kitchen
Security Features
Security System, Smoke Detector(s), Gated Community
Accessibility Features
Fireplace Features
Parking Features
Attached
Amenities
Basketball Court, Bike And Jog Path, Bocce Court, Business Center, Cabana, Clubhouse, Pool, Community Room, Dog Park, Electric Vehicle Charging, Fitness Center, Full Service Spa, Golf Course, Internet Access, Library, Pickleball, Play Area, Private Membership, Putting Green, Racquetball, Restaurant, Sauna, Sidewalk, Streetlight, Tennis Court(s), Underground Utility
Waterfront Features
Lake
Pool Features
Community, Pool/Spa Combo, Below Ground, Concrete, Equipment Stays, Electric Heat
SCHOOL DETAILS
Elementary School
NA
Elementary School District
NA
Middle / Junior School
NA
Middle / Junior School District
NA
High School
NA
High School District
NA
YOUR REAL ESTATE EXPERT

Rick & Chris Parlante are professional real estate agents specializing in the South West Florida real estate market.
The Parlante Group Real Estate | Downing-Frye Realty, Inc.
8950 Fontana Del Sol Way #100 Naples, FL 34109
Direct Line 239-261-9050 | Fax 239-330-9004
nosnownaples.com | Email: info@nosnownaples.com
CIPS - Certified International Property Specialist