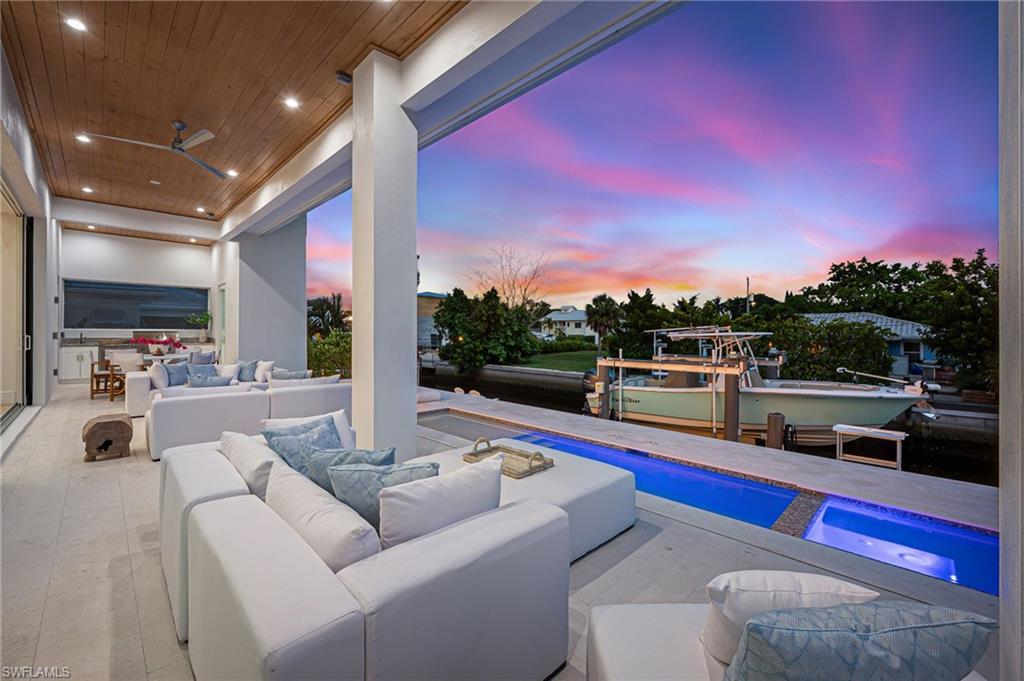


2778 Shoreview DR
$3,299,000.00
GULF SHORES
MLS: 226036530
Bedrooms
4+Den
BathRooms
3.5
Year Build
2026
Payment
$19,753.50
Living Area
2778 sqft
Lot Size in Sq.ft
7405 sqft
List Price/SqFt
$1,187.54
Status
Active
2778 Shoreview DR at GULF SHORES - $3,299,000.00 - Residential - 4 Beds - 3.1 Baths - 2778 Sqft - 2026 Build. GULF SHORES - Collier - NAPLES - FL
Introducing a brand-new Gulf-access masterpiece, thoughtfully designed for those who embrace the waterfront lifestyle. Showcasing coveted southern exposure and meticulous craftsmanship throughout, this custom-built residence is filled with beautiful natural light and offers a thoughtfully designed floor plan featuring four bedrooms plus a private den, perfectly balancing luxury, comfort, and functionality. The main level features two bedrooms, including a spacious primary suite and a guest bedroom with an adjacent full bath, along with a private den ideal for a home office or quiet retreat. The second floor offers two additional bedrooms, including a second primary ensuite and a fourth bedroom with its own private balcony showcasing endless sunset views. A conveniently located upstairs wet bar adds an extra touch of luxury and convenience, making it effortless to accommodate and entertain overnight guests. Built to 2024 FEMA standards and featuring a premium aluminum standing-seam roof, a significant upgrade over traditional metal roofing, this residence reflects an exceptional commitment to quality, durability, and long-term peace of mind. An oversized driveway provides ample parking, while the spacious two-car garage offers generous ceiling height and the potential to accommodate two car lifts, ideal for automotive enthusiasts and collectors. Offering direct Gulf access with no bridges, the home provides unrestricted boating enjoyment. Complete with a private dock and boat lift, it is truly turnkey for boating enthusiasts. The stunning great room is highlighted by soaring 24-foot ceilings that rise to a dramatic 35-foot cupola, creating an impressive sense of scale and elegance. Interior finishes include white oak flooring, natural stone selections, custom cabinetry, a built-in refrigerator, and a premium appliance package featuring a gas-fueled kitchen range, perfect for those who appreciate the art of cooking and entertaining. Outdoor living is equally exceptional, featuring a resort-style gas-heated pool and spa, a beautifully appointed summer kitchen with a gas-fueled cooking station, and expansive entertaining areas. Ideally situated within walking distance of the Naples Botanical Garden, the boardwalk at Sugden Regional Park, local breweries, wine bars, coffee shops, and live entertainment venues, this remarkable residence is also just two miles from Downtown Naples, placing you in the heart of one of Naples' most exciting waterfront communities.
MLS DETAILS
City
NAPLES
County
Collier
Township
NA
ParcelNumber
48171200005
Development Name
GULF SHORES
Sub Condo
GULF SHORES
Architectural Style
Two Story, Single Family
Courtesy Of
John R Wood Properties
View
Canal
Showing Instructions
NA
Living Area
2778 Sqft
Lot Size
7405 Sqft
Lot Dimension
67 X 112 X 67 X 111
Furnished
Negotiable
Levels
2
Property Type
Residential
Road Surface Type
NA
Water Source
Central
Flooring
Tile, Wood
Floor Plan Type
Split Bedrooms, 2 Story
MLS Area Major
NA08 - Royal Harbor-Windstar Are
Storm Protection
Impact Resistant Doors, Impact Resistant Windows
Community Types
Boating
Community Features
Racquetball, Sidewalks, Street Lights
Building Features
DSL/Cable Available
Building Description
2 Story
Equipment
Auto Garage Door, Dishwasher, Disposal, Dryer, Grill - Gas, Microwave, Range, Refrigerator/Freezer, Smoke Detector, Tankless Water Heater, Washer, Wine Cooler
Rooms Details
Balcony, Den - Study, Laundry in Residence, Open Porch/Lanai
FINANCIALS
Recurring Fee
HOA Fee:
$0.00
Master HOA Fee:
$0.00
Condo Fee:
$0.00
Special Assessment Fee:
$0.00
Other Fee:
$0.00
Land Lease:
$0.00
Annual Food & Beverage Min::
$0.00
Mandatory Club Fee:
$0.00
Rec. Lease Fee:
$0.00
Total Anual Recurring Fee:
$0.00
One Time Fee
Mandatory Club Fee:
$0.00
Land Lease:
$0.00
Rec. Lease Fee:
$0.00
Other Fee:
$0.00
Spec Assessment:
$0.00
Transfer Fee:
$0.00
Application Fee:
$0.00
Total One Time Fee:
$0.00
Association Amenities [Included in Fees]
Bike And Jog Path, Fish Cleaning Station, Internet Access, Pickleball, Racquetball, Sidewalk, Streetlight
Fee Includes
None
Tax Annual Amount
$7,900.54
INTERIOR FEATURES
Rooms Total
Bedrooms
4
BathroomsFull
3
BathroomsHalf
1
Living Area
2778 Sqft
Sewer
Utilities
Carport Spaces
Covered Spaces
2
Electric
Pets Allowed
Yes
Irrigation Source
Central
Garage Spaces
2
Gas
Propane
Green Energy Generation
Irrigation Source
Central
Private Pool
Yes
Pool Features
Below Ground, Concrete, Gas Heat
Private SPA
Yes
Spa Features
Below Ground, Concrete, Heated Gas
Appliances
Dishwasher, Disposal, Dryer, Grill - Gas, Microwave, Range, Refrigerator/Freezer, Tankless Water Heater, Washer, Wine Cooler
Interior Features
Built-In Cabinets, Foyer, French Doors, Pantry, Smoke Detectors, Volume Ceiling, Walk-In Closet(s), Wet Bar
Bedroom Features
Dining Room Features
Breakfast Bar, Eat-in Kitchen
Window Features
Door Features
French Doors
Laundry Features
Laundry in Residence
Patio And Porch Features
Spa Features
Below Ground, Concrete, Heated Gas
Cooling
Central Electric
Heating
Central Electric
Foundation Details
Concrete Block
EXTERIOR FEATURES
Total Parking
2
Roof
Metal
Fencing
Frontage Type
Gulf Access
Boat Access
Car Port Spaces
Car Port Desc
Construction Materials
Concrete Block, Stucco
Foundation Details
Concrete Block
Exterior Features
Boat Dock Private, Boat Lift, Elec Avail at dock, Water Avail at Dock, Balcony, Open Porch/Lanai, Built In Grill, Outdoor Kitchen
Security Features
Smoke Detector(s)
Accessibility Features
Fireplace Features
Parking Features
Attached
Amenities
Bike And Jog Path, Fish Cleaning Station, Internet Access, Pickleball, Racquetball, Sidewalk, Streetlight
Waterfront Features
Canal Front
Pool Features
Below Ground, Concrete, Gas Heat
SCHOOL DETAILS
Elementary School
NA
Elementary School District
NA
Middle / Junior School
NA
Middle / Junior School District
NA
High School
NA
High School District
NA
YOUR REAL ESTATE EXPERT

Rick & Chris Parlante are professional real estate agents specializing in the South West Florida real estate market.
The Parlante Group Real Estate | Downing-Frye Realty, Inc.
8950 Fontana Del Sol Way #100 Naples, FL 34109
Direct Line 239-261-9050 | Fax 239-330-9004
nosnownaples.com | Email: info@nosnownaples.com
CIPS - Certified International Property Specialist