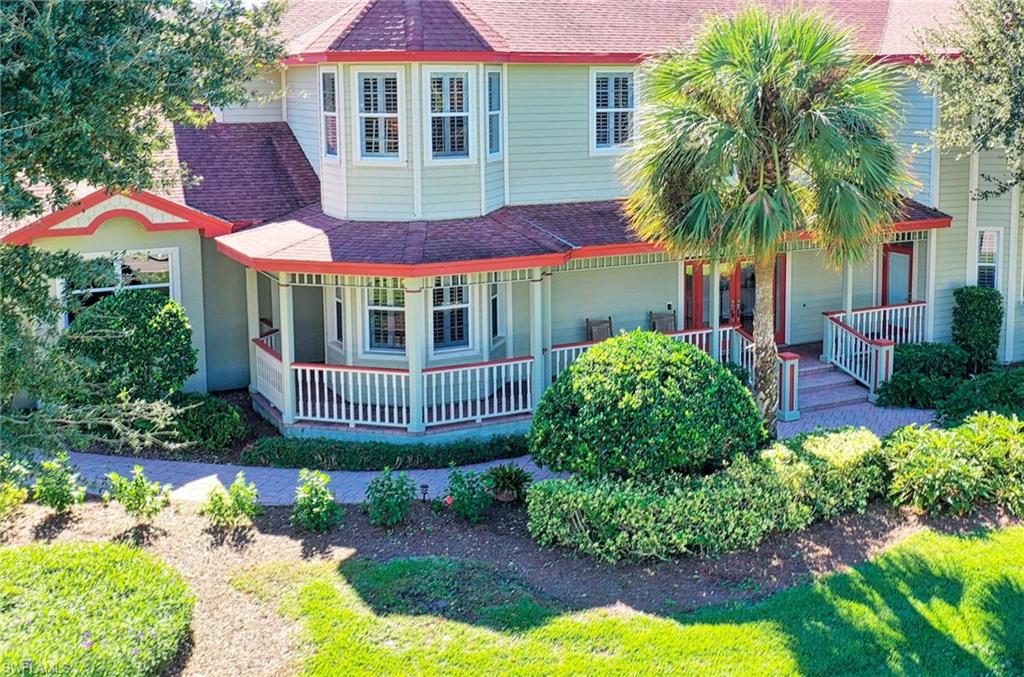


2830 Coach House WAY
$1,230,000.00
COACHMAN GLEN
MLS: 221082485
Bedrooms
5 Bed
BathRooms
5
Year Build
2004
Payment
$7,364.90
Living Area
3849 sqft
Lot Size in Sq.ft
12197 sqft
List Price/SqFt
$319.56
Status
Sold
2830 Coach House WAY at COACHMAN GLEN - $1,230,000.00 - Residential - 5 Beds - 5.0 Baths - 3849 Sqft - 2004 Build. COACHMAN GLEN - Collier - NAPLES - FL
This beautifully landscaped home sits gracefully on a corner lot in the heart of Naples! Walk up to the inviting Farmer's porch, and enter the sun-filled foyer, which leads into the open concept family room with a volume ceiling, and crown molding. The kitchen featuring stainless appliances, quartz countertops, a generously sized breakfast bar, and a spacious eat-in area make this the perfect home for entertaining. Open the French doors and pocket sliders to expand your party to the screened-in private patio with a pool and spa. To make it more formal, adjourn to the dining room with classic picture frame wainscoting that sits conveniently between the kitchen and formal living room. The wrap-around staircase leads you to your choice of retiring in one of the two master bedroom suites and have your guests find their comfort in another privately placed bedroom. There is an abundance of options to inspire your imagination to reflect today's lifestyle. There is perfect space for the Au Pair's quarters offering private access or perhaps a home office. This home is centrally located and is a short drive to the beautiful beaches of Naples and the downtown!
MLS DETAILS
City
NAPLES
County
Collier
Township
NA
ParcelNumber
26166000300
Development Name
COACHMAN GLEN
Sub Condo
COACHMAN GLEN
Architectural Style
Two Story, Contemporary, Single Family
Courtesy Of
Coldwell Banker Realty
View
Landscaped Area
Showing Instructions
NA
Living Area
3849 Sqft
Lot Size
12197 Sqft
Lot Dimension
72 X 133 X 95 X 141
Furnished
Unfurnished
Levels
2
Property Type
Residential
Road Surface Type
Paved
Water Source
Assessment Paid, Central
Flooring
Carpet, Laminate, Tile, Wood
Floor Plan Type
2 Story
MLS Area Major
NA16 - Goodlette W/O 75
Storm Protection
Other, Shutters - Manual
Community Types
Non-Gated
Community Features
Building Features
Building Description
2 Story, Contemporary
Equipment
Auto Garage Door, Disposal, Dryer, Intercom, Microwave, Range, Refrigerator, Security System, Self Cleaning Oven, Smoke Detector, Trash Compactor, Washer
Rooms Details
Screened Lanai/Porch
FINANCIALS
Recurring Fee
HOA Fee:
$130.00 - Annually
Master HOA Fee:
$0.00
Condo Fee:
$0.00
Special Assessment Fee:
$0.00
Other Fee:
$0.00
Land Lease:
$0.00
Annual Food & Beverage Min::
$0.00
Mandatory Club Fee:
$0.00
Rec. Lease Fee:
$0.00
Total Anual Recurring Fee:
$130.00
One Time Fee
Mandatory Club Fee:
$0.00
Land Lease:
$0.00
Rec. Lease Fee:
$0.00
Other Fee:
$0.00
Spec Assessment:
$0.00
Transfer Fee:
$0.00
Application Fee:
$0.00
Total One Time Fee:
$0.00
Association Amenities [Included in Fees]
None
Fee Includes
Insurance, Street Lights
Tax Annual Amount
$6,104.00
INTERIOR FEATURES
Rooms Total
11
Bedrooms
5
BathroomsFull
5
BathroomsHalf
Living Area
3849 Sqft
Sewer
Utilities
Carport Spaces
Covered Spaces
3
Electric
Pets Allowed
Yes
Irrigation Source
Assessment Paid
Garage Spaces
3
Gas
Green Energy Generation
Irrigation Source
Assessment Paid
Private Pool
Yes
Pool Features
Pool/Spa Combo, Below Ground, Custom Upgrades
Private SPA
Yes
Spa Features
Pool Integrated
Appliances
Disposal, Dryer, Microwave, Range, Refrigerator, Self Cleaning Oven, Trash Compactor, Washer
Interior Features
Volume Ceiling, Walk-In Closet(s)
Bedroom Features
First Floor Bedroom, Master BR Upstairs, Split Bedrooms, Two Master Suites
Dining Room Features
Breakfast Bar, Eat-in Kitchen, Formal
Window Features
Door Features
Laundry Features
Patio And Porch Features
Spa Features
Pool Integrated
Cooling
Ceiling Fan(s), Central Electric
Heating
Central Electric
Foundation Details
Concrete Block
EXTERIOR FEATURES
Total Parking
3
Roof
Shingle
Fencing
Frontage Type
Gulf Access
Boat Access
Car Port Spaces
Car Port Desc
Construction Materials
Concrete Block, Wood Frame, Wood Siding
Foundation Details
Concrete Block
Exterior Features
Screened Lanai/Porch
Security Features
Security System, Smoke Detector(s)
Accessibility Features
Fireplace Features
Parking Features
Driveway Paved, Attached
Amenities
None
Waterfront Features
None
Pool Features
Pool/Spa Combo, Below Ground, Custom Upgrades
SCHOOL DETAILS
Elementary School
POINCIANA ELEMENTARY
Elementary School District
NA
Middle / Junior School
GULFVIEW MIDDLE SCHOOL
Middle / Junior School District
NA
High School
NAPLES HIGH SCHOOL
High School District
NA
YOUR REAL ESTATE EXPERT

Rick & Chris Parlante are professional real estate agents specializing in the South West Florida real estate market.
The Parlante Group Real Estate | Downing-Frye Realty, Inc.
8950 Fontana Del Sol Way #100 Naples, FL 34109
Direct Line 239-261-9050 | Fax 239-330-9004
nosnownaples.com | Email: info@nosnownaples.com
CIPS - Certified International Property Specialist