

285 Grande WAY 503
$2,450,000.00
THE DUNES OF NAPLES
MLS: 226028228
Bedrooms
3 Bed
BathRooms
3.5
Year Build
2004
Payment
$14,669.92
Living Area
3398 sqft
Lot Size in Sq.ft
List Price/SqFt
$721.01
Status
Active
285 Grande WAY 503 at THE DUNES OF NAPLES - $2,450,000.00 - Residential - 3 Beds - 3.1 Baths - 3398 Sqft - 2004 Build. GRANDE EXCELSIOR - Collier - NAPLES - FL
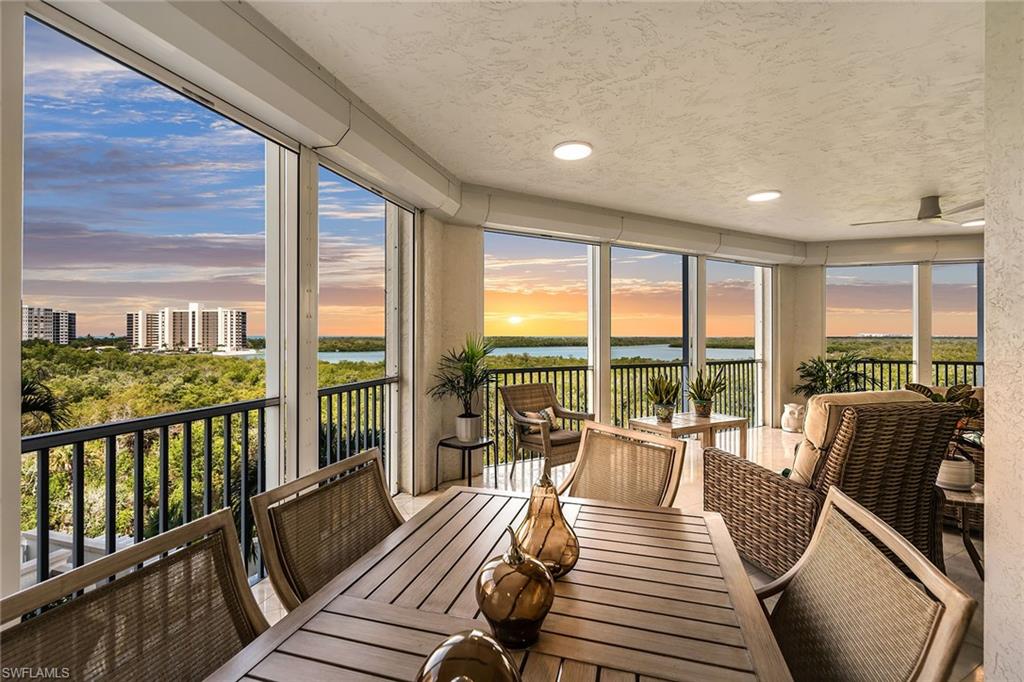
Floridian private beach club included! Once-in-a-lifetime opportunity to own a piece of paradise in one of the most sought-after coastal communities in the world. Quietly tucked within coveted Grande Preserve, at the luxurious Dunes of Naples, arrives a generational opportunity boasting unparalleled views of the Gulf and access to all of The Dunes' amenity-rich social scene. Access to the exclusive private beach club The Floridian is included as well as access to an expansive clubhouse, resort-style pool and spa, five tennis courts, four pickleball courts and both casual and fine dining opportunities. The Dune's prime location places the pristine white-sand beaches of the Gulf just a short distance away, offering effortless access to coastal recreation with family and friends. Spanning nearly 3,400 square feet of air-conditioned living space, this sophisticated residence features three oversized bedroom en-suites, four luxurious and well appointed baths and expansive screened balconies providing exceptional comfort, space and privacy for all family and guests. The open, sun-filled floor plan creates a seamless flow throughout the residence, ideal for relaxed everyday living and elegant entertaining. An expansive screened lanai overlooks breathtaking bay and Gulf vistas, serving as the ideal setting for morning coffee or sunset gatherings. The gourmet chef’s kitchen is equipped with a wall oven, gas cooking and abundant workspace areas. Additional highlights include two deeded garage spaces, two deeded storage units and the rare convenience of a private elevator that opens directly into the residence, ensuring effortless access and a heightened sense of exclusivity. Act now to secure this exceptional piece of Naples real estate.
MLS DETAILS
City
NAPLES
County
Collier
Township
NA
ParcelNumber
46622100300
Development Name
THE DUNES OF NAPLES
Sub Condo
GRANDE EXCELSIOR
Architectural Style
Traditional, High Rise (8+)
Courtesy Of
Premier Sotheby's Int'l Realty
View
Bay, Gulf, Gulf and Bay, Landscaped Area, Mangroves, Water
Showing Instructions
NA
Living Area
3398 Sqft
Lot Size
Sqft
Lot Dimension
null X null X null X null
Furnished
Negotiable
Levels
1
Property Type
Residential
Road Surface Type
Paved
Water Source
Central
Flooring
Carpet, Tile
Floor Plan Type
Great Room, Other, Split Bedrooms
MLS Area Major
NA01 - N/O 111th Ave Bonita Beach
Storm Protection
Impact Resistant Doors, Impact Resistant Windows, Shutters Electric
Community Types
Gated, Tennis
Community Features
Clubhouse, Pool, Fitness Center, Restaurant, Sidewalks, Street Lights, Tennis Court(s), Gated
Building Features
DSL/Cable Available
Building Description
Traditional
Equipment
Auto Garage Door, Cooktop - Gas, Dishwasher, Dryer, Freezer, Microwave, Refrigerator/Freezer, Refrigerator/Icemaker, Security System, Self Cleaning Oven, Smoke Detector, Wall Oven, Washer, Wine Cooler
Rooms Details
Den - Study, Family Room, Great Room, Guest Bath, Guest Room, Laundry in Residence, Screened Lanai/Porch
FINANCIALS
Recurring Fee
HOA Fee:
$1,206.75 - Quarterly
Master HOA Fee:
$2,380.50 - Quarterly
Condo Fee:
$7,126.00 - Quarterly
Special Assessment Fee:
$0.00
Other Fee:
$449.00 - Monthly
Land Lease:
$0.00
Annual Food & Beverage Min::
$0.00
Mandatory Club Fee:
$0.00
Rec. Lease Fee:
$0.00
Total Anual Recurring Fee:
$44,301.00
One Time Fee
Mandatory Club Fee:
$0.00
Land Lease:
$0.00
Rec. Lease Fee:
$0.00
Other Fee:
$0.00
Spec Assessment:
$0.00
Transfer Fee:
$0.00
Application Fee:
$0.00
Total One Time Fee:
$200.00
Association Amenities [Included in Fees]
Barbecue, Bike And Jog Path, Bike Storage, Business Center, Clubhouse, Pool, Concierge, Electric Vehicle Charging, Storage, Fitness Center, Guest Room, Internet Access, Pickleball, Restaurant, Sauna, Sidewalk, Streetlight, Tennis Court(s), Trash Chute, Underground Utility, Car Wash Area
Fee Includes
Cable, Insurance, Internet/WiFi Access, Irrigation Water, Lawn/Land Maintenance, Legal/Accounting, Manager, Pest Control Exterior, Security, Street Lights, Street Maintenance, Trash Removal
Tax Annual Amount
$10,023.40
INTERIOR FEATURES
Rooms Total
Bedrooms
3
BathroomsFull
3
BathroomsHalf
1
Living Area
3398 Sqft
Sewer
Utilities
Carport Spaces
Covered Spaces
2
Electric
Pets Allowed
Yes
Irrigation Source
CentralLake/Canal
Garage Spaces
2
Gas
Natural
Green Energy Generation
Irrigation Source
CentralLake/Canal
Private Pool
No
Pool Features
Community
Private SPA
No
Spa Features
Community
Appliances
Gas Cooktop, Dishwasher, Dryer, Freezer, Microwave, Refrigerator/Freezer, Refrigerator/Icemaker, Self Cleaning Oven, Wall Oven, Washer, Wine Cooler
Interior Features
Bar, Built-In Cabinets, French Doors, Laundry Tub, Smoke Detectors, Volume Ceiling, Walk-In Closet(s), Window Coverings
Bedroom Features
Split Bedrooms, Two Master Suites
Dining Room Features
Breakfast Bar, Breakfast Room, Eat-in Kitchen, Formal, Other
Window Features
Window Coverings
Door Features
French Doors
Laundry Features
Laundry in Residence, Laundry Tub
Patio And Porch Features
Spa Features
Community
Cooling
Ceiling Fan(s), Central Electric
Heating
Central Electric, Zoned
Foundation Details
Concrete Block, Poured Concrete
EXTERIOR FEATURES
Total Parking
2
Roof
Built-Up
Fencing
Frontage Type
Bay/Harbor
Gulf Access
Boat Access
Car Port Spaces
Car Port Desc
Construction Materials
Concrete Block, Poured Concrete, Stucco
Foundation Details
Concrete Block, Poured Concrete
Exterior Features
Screened Lanai/Porch
Security Features
Security System, Smoke Detector(s), Gated Community
Accessibility Features
Fireplace Features
Parking Features
2 Assigned, Circular Driveway, Common, Covered, Deeded, Driveway Paved, Electric Vehicle Charging Station(s), Guest, Attached
Amenities
Barbecue, Bike And Jog Path, Bike Storage, Business Center, Clubhouse, Pool, Concierge, Electric Vehicle Charging, Storage, Fitness Center, Guest Room, Internet Access, Pickleball, Restaurant, Sauna, Sidewalk, Streetlight, Tennis Court(s), Trash Chute, Underground Utility, Car Wash Area
Waterfront Features
Bay, Navigable
Pool Features
Community
SCHOOL DETAILS
Elementary School
NA
Elementary School District
NA
Middle / Junior School
NA
Middle / Junior School District
NA
High School
NA
High School District
NA
YOUR REAL ESTATE EXPERT

Rick & Chris Parlante are professional real estate agents specializing in the South West Florida real estate market.
The Parlante Group Real Estate | Downing-Frye Realty, Inc.
8950 Fontana Del Sol Way #100 Naples, FL 34109
Direct Line 239-261-9050 | Fax 239-330-9004
nosnownaples.com | Email: info@nosnownaples.com
CIPS - Certified International Property Specialist