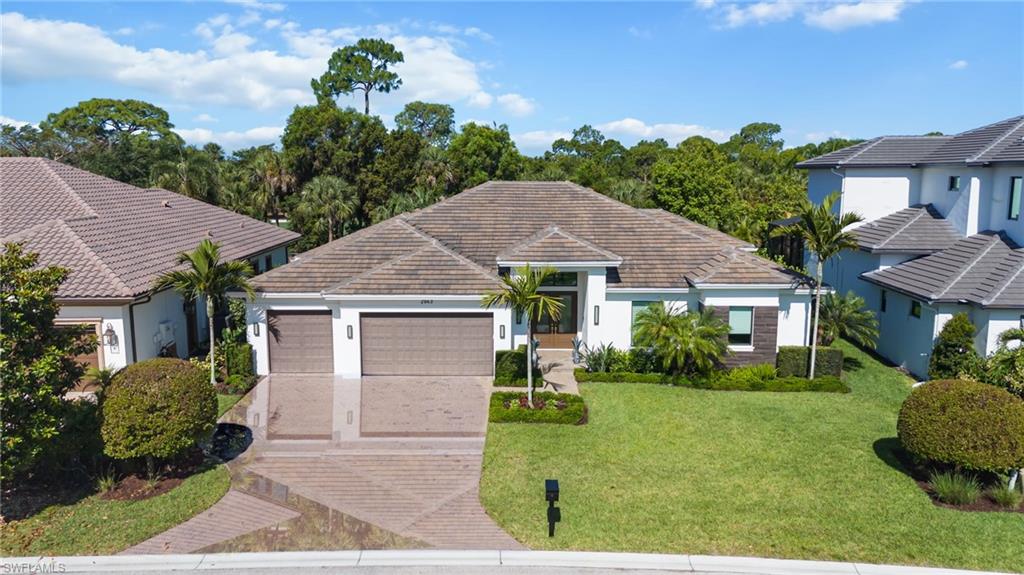


2943 Coco Lakes DR
$2,600,000.00
MONTEBELLO
MLS: 226018159
Bedrooms
4+Den
BathRooms
3
Year Build
2021
Payment
$15,568.08
Living Area
3070 sqft
Lot Size in Sq.ft
9583 sqft
List Price/SqFt
$846.91
Status
Active
2943 Coco Lakes DR at MONTEBELLO - $2,600,000.00 - Residential - 4 Beds - 3.0 Baths - 3070 Sqft - 2021 Build. COCO LAKES - Collier - NAPLES - FL
One or more photo(s) has been virtually staged, AI generated or rendered. Beautiful curb appeal welcomes you to this exceptional five-year-old Divco residence in Montebello, offering a refined modern design, generous proportions and an effortless indoor-outdoor lifestyle. This turnkey 4-bedroom plus den, 3-bath home features a light-filled open-concept floor plan centered around a spacious great room with neutral wood-look ceramic tile, tray ceiling, ceiling fan, media console and expansive sliders opening to the screened lanai. The gourmet kitchen is beautifully appointed with white cabinets on the perimeter & warm wood-toned cabinetry on the island, quartz countertops, decorative tile backsplash, abundant storage, a large island and a dedicated bar area with wine cooler is ideal for morning coffee station or evening cocktails. The adjoining dining area flows seamlessly to both the great room and covered outdoor living space. The private owner’s suite offers two walk-in closets and a spa-inspired bath with a floating soaking tub, oversized walk-in shower with seamless glass enclosure and decorative tile flooring. Generous guest suites are arranged in their own wing with ample closets and neutral finishes, while a separate laundry room and oversized double pantry add everyday convenience. Car enthusiasts will appreciate the rare 3-car air-conditioned garage with excellent storage for vehicles, golf carts and recreational gear. Outside, approximately 1,000 square feet of covered lanai space creates a true extension of the home, complete with a summer kitchen and built-in gas grill, while the large pool and spa, paver decking and screened enclosure provide an inviting setting for entertaining or relaxing. Beyond the lanai, the rear yard backs to Royal Poinciana Golf Club, creating exceptional privacy and a peaceful green backdrop. Newer roof, HVAC and impact windows add further appeal. Montebello is one of Naples’ hidden gems, a gated enclave of newer Divco-built homes tucked behind a gated private entrance located along a quiet cul-de-sac off Airport-Pulling Road, just south of Pine Ridge Road, north of Golden Gate Parkway and near Grey Oaks. From this central location, enjoy quick access to upscale shopping, dining, everyday conveniences, downtown Old Naples, Fifth Avenue South and Naples’ renowned white-sand Gulf beaches. A rare opportunity to own a newer, beautifully finished home with privacy, space and an outstanding Naples location.
MLS DETAILS
City
NAPLES
County
Collier
Township
NA
ParcelNumber
26169501848
Development Name
MONTEBELLO
Sub Condo
COCO LAKES
Architectural Style
Contemporary, Single Family
Courtesy Of
John R Wood Properties
View
Preserve
Showing Instructions
NA
Living Area
3070 Sqft
Lot Size
9583 Sqft
Lot Dimension
78 X 115 X 90 X 115
Furnished
Furnished
Levels
1
Property Type
Residential
Road Surface Type
Paved
Water Source
Assessment Paid, Central
Flooring
Carpet, Marble, Wood
Floor Plan Type
Great Room
MLS Area Major
NA16 - Goodlette W/O 75
Storm Protection
Impact Resistant Doors, Impact Resistant Windows
Community Types
Gated
Community Features
Sidewalks, Street Lights, Gated
Building Features
DSL/Cable Available
Building Description
Contemporary
Equipment
Auto Garage Door, Cooktop - Electric, Dishwasher, Disposal, Microwave, Refrigerator/Freezer, Self Cleaning Oven, Wall Oven
Rooms Details
Den - Study, Guest Bath, Home Office, Laundry in Residence, Screened Lanai/Porch
FINANCIALS
Recurring Fee
HOA Fee:
$0.00
Master HOA Fee:
$600.00 - Quarterly
Condo Fee:
$0.00
Special Assessment Fee:
$0.00
Other Fee:
$0.00
Land Lease:
$0.00
Annual Food & Beverage Min::
$0.00
Mandatory Club Fee:
$0.00
Rec. Lease Fee:
$0.00
Total Anual Recurring Fee:
$2,400.00
One Time Fee
Mandatory Club Fee:
$0.00
Land Lease:
$0.00
Rec. Lease Fee:
$0.00
Other Fee:
$0.00
Spec Assessment:
$0.00
Transfer Fee:
$0.00
Application Fee:
$0.00
Total One Time Fee:
$100.00
Association Amenities [Included in Fees]
Sidewalk, Streetlight, Underground Utility
Fee Includes
Cable, Internet/WiFi Access, Street Maintenance
Tax Annual Amount
$15,625.54
INTERIOR FEATURES
Rooms Total
11
Bedrooms
4
BathroomsFull
3
BathroomsHalf
Living Area
3070 Sqft
Sewer
Utilities
Carport Spaces
Covered Spaces
3
Electric
Pets Allowed
With Approval
Irrigation Source
Assessment PaidCentral
Garage Spaces
3
Gas
Propane
Green Energy Generation
Irrigation Source
Assessment PaidCentral
Private Pool
Yes
Pool Features
Below Ground, Concrete, Electric Heat, Pool Bath
Private SPA
Yes
Spa Features
Below Ground, Concrete, Heated Electric, Pool Bath
Appliances
Electric Cooktop, Dishwasher, Disposal, Microwave, Refrigerator/Freezer, Self Cleaning Oven, Wall Oven
Interior Features
Built-In Cabinets, Cathedral Ceiling(s), Closet Cabinets, Foyer, Laundry Tub, Pantry, Volume Ceiling, Walk-In Closet(s), Window Coverings
Bedroom Features
Master BR Ground, Split Bedrooms
Dining Room Features
Breakfast Bar, Dining - Family
Window Features
Window Coverings
Door Features
Laundry Features
Laundry in Residence, Laundry Tub
Patio And Porch Features
Spa Features
Below Ground, Concrete, Heated Electric, Pool Bath
Cooling
Ceiling Fan(s), Central Electric, Gas - Propane
Heating
Central Electric
Foundation Details
Concrete Block
EXTERIOR FEATURES
Total Parking
3
Roof
Tile
Fencing
Frontage Type
Gulf Access
Boat Access
Car Port Spaces
Car Port Desc
Construction Materials
Concrete Block, Stucco
Foundation Details
Concrete Block
Exterior Features
Screened Lanai/Porch, Outdoor Kitchen
Security Features
Gated Community
Accessibility Features
Fireplace Features
Parking Features
Driveway Paved, Attached
Amenities
Sidewalk, Streetlight, Underground Utility
Waterfront Features
None
Pool Features
Below Ground, Concrete, Electric Heat, Pool Bath
SCHOOL DETAILS
Elementary School
POINCIANA ELEMENTARY SCHOOL
Elementary School District
NA
Middle / Junior School
GULFVIEW MIDDLE SCHOOL
Middle / Junior School District
NA
High School
NAPLES HIGH SCHOOL
High School District
NA
YOUR REAL ESTATE EXPERT

Rick & Chris Parlante are professional real estate agents specializing in the South West Florida real estate market.
The Parlante Group Real Estate | Downing-Frye Realty, Inc.
8950 Fontana Del Sol Way #100 Naples, FL 34109
Direct Line 239-261-9050 | Fax 239-330-9004
nosnownaples.com | Email: info@nosnownaples.com
CIPS - Certified International Property Specialist