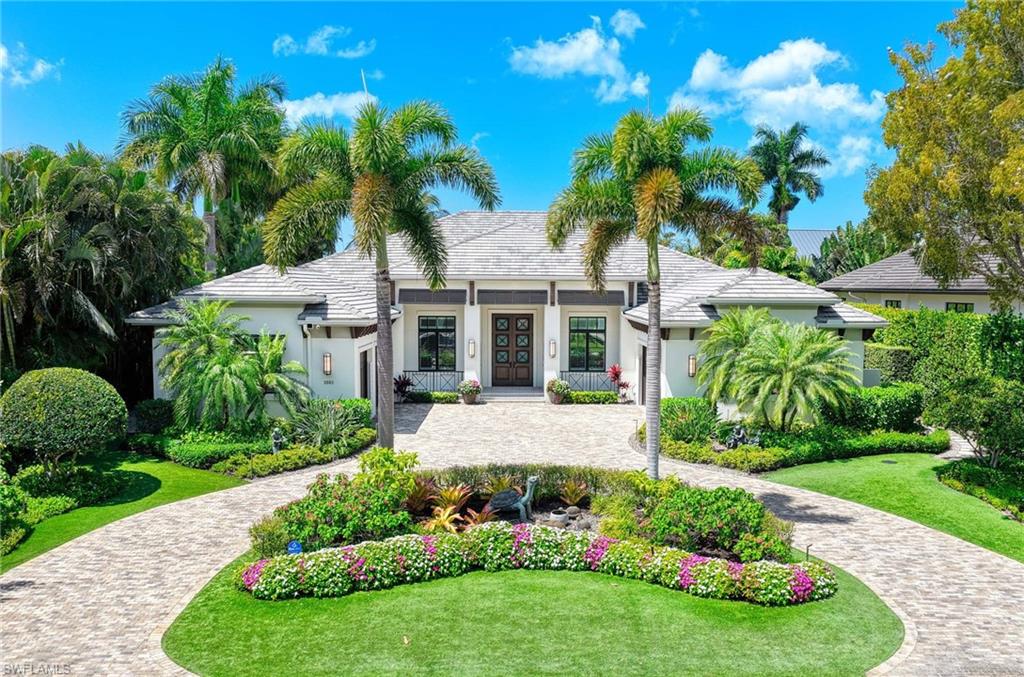


3003 Crayton RD
$7,000,000.00
MOORINGS
MLS: 226014388
Bedrooms
4+Den
BathRooms
4.5
Year Build
2016
Payment
$41,914.06
Living Area
4268 sqft
Lot Size in Sq.ft
16553 sqft
List Price/SqFt
$1,640.11
Status
Active
3003 Crayton RD at MOORINGS - $7,000,000.00 - Residential - 4 Beds - 4.1 Baths - 4268 Sqft - 2016 Build. MOORINGS - Collier - NAPLES - FL
This exceptional single story residence in the Moorings showcases a thoughtful blend of modern comfort and timeless coastal design, finished to an uncompromising standard with some of the finest materials and craftsmanship. Featuring 4 bedrooms plus a den, 4.5 bathrooms, and a rare 4 car garage, the home offers an ideal balance of space, functionality, and refined living, with furnishings available on a negotiable basis. The open concept floor plan welcomes you with wide plank wood flooring, designer lighting, custom wall treatments, and beautifully detailed volume ceilings. The main living area is both bright and inviting, highlighted by built in shelving, a fireplace, and expansive sliding glass doors that seamlessly connect to the outdoor living space. A sophisticated wet bar with Sub Zero refrigeration and marble countertops enhances both everyday living and entertaining. At the heart of the home, the chef’s kitchen is equipped with Sub Zero, Wolf, and Miele appliances, including a gas cooktop, double wall ovens, and a striking marble waterfall island. A seperate butler’s pantry adds exceptional convenience with additional storage, prep space, a refrigerator, and a dishwasher. The dining area is complemented by a Sub Zero wine chiller, creating an elevated setting for gatherings. The primary suite serves as a private retreat, offering direct access to the pool, custom finishes, a morning kitchen, a private laundry closet, and a spa inspired bath complete with dual vanities, a soaking tub, a walk in shower with multiple shower heads, and separate water closets. Each guest bedroom features its own ensuite bath, ensuring comfort and privacy for family and guests alike. Designed for seasonal or year round enjoyment, the outdoor living area includes a custom heated pool with sun shelf and spa, a spacious covered lanai with a fully equipped outdoor kitchen, fireplace, and retractable storm screens. The fenced yard and lush landscaping provide both privacy and curb appeal. Additional highlights include designer selected finishes and furnishings, generator, Control4 smart home integration, Sonos audio, a Kinetico water treatment system, electric storm shutters, and a 1,000 gallon propane tank. Two climate controlled two car garages feature epoxy floors, lifts, and custom cabinetry, catering perfectly to car enthusiasts. Ideally located in the Moorings, west of US 41 and just minutes from 5th Avenue South and Naples’ renowned white sand beaches, this property also offers eligibility for optional membership in the Moorings Property Owners Association, including private access to Moorings Beach Park. This is a rare opportunity to experience the very best of Naples luxury living in a premier coastal setting.
MLS DETAILS
City
NAPLES
County
Collier
Township
NA
ParcelNumber
12985960004
Development Name
MOORINGS
Sub Condo
MOORINGS
Architectural Style
Ranch, Single Family
Courtesy Of
William Raveis Real Estate
View
Landscaped Area
Showing Instructions
NA
Living Area
4268 Sqft
Lot Size
16553 Sqft
Lot Dimension
100 X 162 X 102 X 167
Furnished
Negotiable
Levels
1
Property Type
Residential
Road Surface Type
Paved
Water Source
Central, Filter
Flooring
Tile, Wood
Floor Plan Type
Great Room, Split Bedrooms
MLS Area Major
NA05 - Seagate Dr to Golf Dr
Storm Protection
Other
Community Types
Non-Gated
Community Features
Building Features
Building Description
1 Story/Ranch
Equipment
Auto Garage Door, Cooktop - Gas, Dishwasher, Disposal, Double Oven, Dryer, Generator, Grill - Gas, Ice Maker - Stand Alone, Microwave, Pot Filler, Refrigerator/Freezer, Tankless Water Heater, Washer, Wine Cooler
Rooms Details
Den - Study, Guest Bath, Guest Room, Home Office, Laundry in Residence
FINANCIALS
Recurring Fee
HOA Fee:
$0.00
Master HOA Fee:
$0.00
Condo Fee:
$0.00
Special Assessment Fee:
$0.00
Other Fee:
$0.00
Land Lease:
$0.00
Annual Food & Beverage Min::
$0.00
Mandatory Club Fee:
$0.00
Rec. Lease Fee:
$0.00
Total Anual Recurring Fee:
$0.00
One Time Fee
Mandatory Club Fee:
$0.00
Land Lease:
$0.00
Rec. Lease Fee:
$0.00
Other Fee:
$0.00
Spec Assessment:
$0.00
Transfer Fee:
$0.00
Application Fee:
$0.00
Total One Time Fee:
$0.00
Association Amenities [Included in Fees]
None
Fee Includes
None
Tax Annual Amount
$36,105.81
INTERIOR FEATURES
Rooms Total
Bedrooms
4
BathroomsFull
4
BathroomsHalf
1
Living Area
4268 Sqft
Sewer
Utilities
Carport Spaces
Covered Spaces
4
Electric
Pets Allowed
Yes
Irrigation Source
Central
Garage Spaces
4
Gas
Propane
Green Energy Generation
Irrigation Source
Central
Private Pool
Yes
Pool Features
Pool/Spa Combo, Below Ground, Custom Upgrades
Private SPA
Yes
Spa Features
Below Ground, Pool Integrated
Appliances
Gas Cooktop, Dishwasher, Disposal, Double Oven, Dryer, Grill - Gas, Ice Maker - Stand Alone, Microwave, Pot Filler, Refrigerator/Freezer, Tankless Water Heater, Washer, Wine Cooler
Interior Features
Built-In Cabinets, Closet Cabinets, Coffered Ceiling(s), Exclusions, Fireplace, French Doors, Laundry Tub, Pantry, Tray Ceiling(s), Volume Ceiling, Walk-In Closet(s), Wet Bar, Window Coverings
Bedroom Features
First Floor Bedroom, Master BR Ground, Split Bedrooms
Dining Room Features
Breakfast Bar, Dining - Living
Window Features
Window Coverings
Door Features
French Doors
Laundry Features
Laundry in Residence, Laundry Tub
Patio And Porch Features
Spa Features
Below Ground, Pool Integrated
Cooling
Central Electric
Heating
Central Electric
Foundation Details
Concrete Block
EXTERIOR FEATURES
Total Parking
4
Roof
Built-Up, Tile
Fencing
Fenced
Frontage Type
Gulf Access
Boat Access
Car Port Spaces
Car Port Desc
Construction Materials
Concrete Block, Wood Frame, Stucco
Foundation Details
Concrete Block
Exterior Features
Built In Grill, Outdoor Kitchen
Security Features
Accessibility Features
Fireplace Features
Outside
Parking Features
Circular Driveway, Driveway Paved, Attached
Amenities
None
Waterfront Features
None
Pool Features
Pool/Spa Combo, Below Ground, Custom Upgrades
SCHOOL DETAILS
Elementary School
NA
Elementary School District
NA
Middle / Junior School
NA
Middle / Junior School District
NA
High School
NA
High School District
NA
YOUR REAL ESTATE EXPERT

Rick & Chris Parlante are professional real estate agents specializing in the South West Florida real estate market.
The Parlante Group Real Estate | Downing-Frye Realty, Inc.
8950 Fontana Del Sol Way #100 Naples, FL 34109
Direct Line 239-261-9050 | Fax 239-330-9004
nosnownaples.com | Email: info@nosnownaples.com
CIPS - Certified International Property Specialist