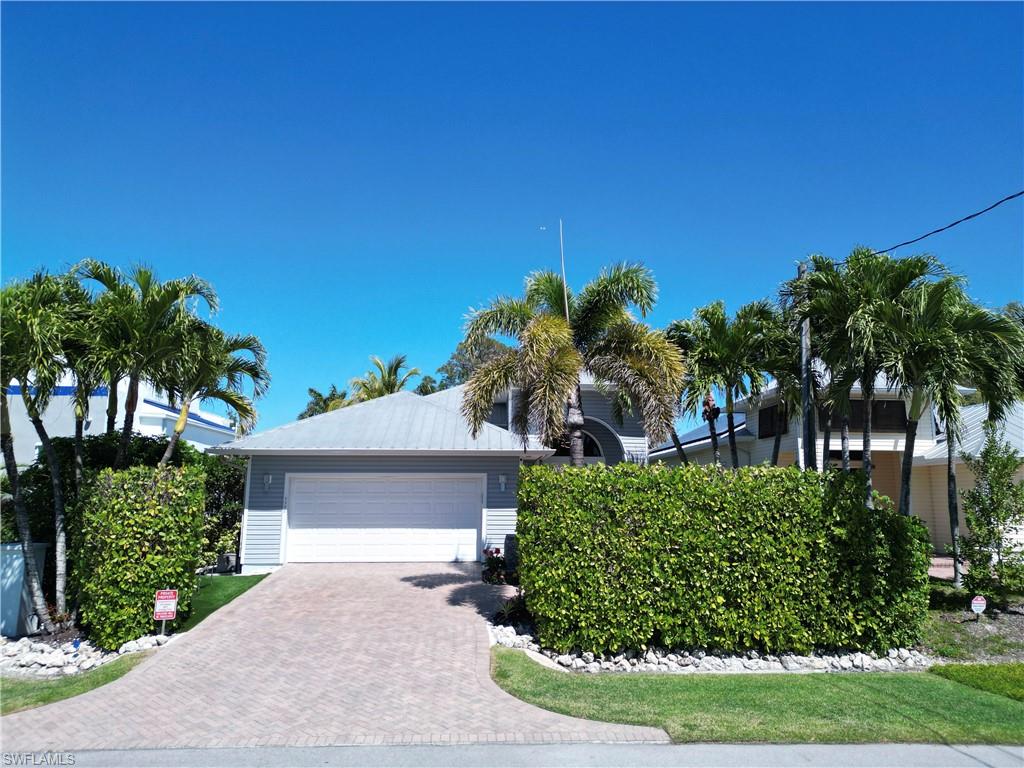


3005 Coco AVE
$1,600,000.00
SABAL SHORES
MLS: 226025281
Bedrooms
3+Den
BathRooms
2
Year Build
2007
Payment
$9,580.36
Living Area
2324 sqft
Lot Size in Sq.ft
6534 sqft
List Price/SqFt
$688.47
Status
Active
3005 Coco AVE at SABAL SHORES - $1,600,000.00 - Residential - 3 Beds - 2.0 Baths - 2324 Sqft - 2007 Build. SABAL SHORES - Collier - NAPLES - FL
Welcome to this stunning Bayshore Arts District waterfront retreat — one of Naples most exciting and rapidly appreciating neighborhoods. This 3-bedroom + den, 2-bath CBS home sits on a canal with private dock and direct Gulf access in just 20 minutes. Bring your jet ski or boat (max bridge clearance 7.5 ft from waterline), paddleboard, or fish right from your own dock. Built in 2007 with solar panels and 3 Tesla Powerwall batteries for near-zero electric bills. Features impact windows and doors, vaulted ceilings, tile floors, granite kitchen, and a pool with tropical landscaping. Split bedroom floor plan. City water and sewer. No HOA. No CDD. Walk to Celebration Park, Maddox, Naples Botanical Garden, Bayshore Boardwalk, authentic local restaurants, and great coffee shops. Just minutes to 5th Avenue South, Naples Bay, Hamilton Harbor, Bayview Park, top dining, and white-sand beaches. Sold fully furnished. Includes brand new washer and dryer. Two Tesla car chargers installed in garage.No flood damage from any hurricane IRMA, IAN AND HELENE. During past storms, this was the only house on the street with power — thanks to the solar panels and 3 Tesla Powerwall batteries. Standing seam metal roof — one of the most durable and insurance-friendly roof types in Florida, built to last decades. Priced to sell — properties like this do not last in Bayshore.
MLS DETAILS
City
NAPLES
County
Collier
Township
NA
ParcelNumber
71781040004
Development Name
SABAL SHORES
Sub Condo
SABAL SHORES
Architectural Style
Ranch, Single Family
Courtesy Of
Keller Williams Realty Naples
View
Canal
Showing Instructions
NA
Living Area
2324 Sqft
Lot Size
6534 Sqft
Lot Dimension
70 X 59 X 59 X 70
Furnished
Turnkey
Levels
1
Property Type
Residential
Road Surface Type
Paved
Water Source
Central
Flooring
Carpet, Tile
Floor Plan Type
Split Bedrooms
MLS Area Major
NA09 - South Naples Area
Storm Protection
Impact Resistant Doors, Impact Resistant Windows, Shutters Electric
Community Types
No Subdivision, Non-Gated
Community Features
Building Features
DSL/Cable Available
Building Description
1 Story/Ranch
Equipment
Auto Garage Door, Cooktop - Electric, Dishwasher, Disposal, Dryer, Grill - Other, Microwave, Range, Refrigerator, Refrigerator/Freezer, Smoke Detector, Solar Panels, Washer
Rooms Details
Den - Study, Great Room, Guest Bath, Guest Room, Home Office, Laundry in Residence, Open Porch/Lanai
FINANCIALS
Recurring Fee
HOA Fee:
$0.00
Master HOA Fee:
$0.00
Condo Fee:
$0.00
Special Assessment Fee:
$0.00
Other Fee:
$0.00
Land Lease:
$0.00
Annual Food & Beverage Min::
$0.00
Mandatory Club Fee:
$0.00
Rec. Lease Fee:
$0.00
Total Anual Recurring Fee:
$0.00
One Time Fee
Mandatory Club Fee:
$0.00
Land Lease:
$0.00
Rec. Lease Fee:
$0.00
Other Fee:
$0.00
Spec Assessment:
$0.00
Transfer Fee:
$0.00
Application Fee:
$0.00
Total One Time Fee:
$0.00
Association Amenities [Included in Fees]
Electric Vehicle Charging
Fee Includes
None
Tax Annual Amount
$10,614.25
INTERIOR FEATURES
Rooms Total
8
Bedrooms
3
BathroomsFull
2
BathroomsHalf
Living Area
2324 Sqft
Sewer
Utilities
Carport Spaces
Covered Spaces
2
Electric
Pets Allowed
Yes
Irrigation Source
Central
Garage Spaces
2
Gas
Green Energy Generation
Solar
Irrigation Source
Central
Private Pool
Yes
Pool Features
Below Ground, Concrete, Equipment Stays, Electric Heat
Private SPA
No
Spa Features
NA
Appliances
Electric Cooktop, Dishwasher, Disposal, Dryer, Grill - Other, Microwave, Range, Refrigerator, Refrigerator/Freezer, Washer
Interior Features
Built-In Cabinets, Cathedral Ceiling(s), Closet Cabinets, Fire Sprinkler, French Doors, Pantry, Smoke Detectors, Wired for Sound, Vaulted Ceiling(s), Walk-In Closet(s)
Bedroom Features
Master BR Ground, Split Bedrooms
Dining Room Features
Dining - Family, Dining - Living, Eat-in Kitchen
Window Features
Door Features
French Doors
Laundry Features
Laundry in Residence
Patio And Porch Features
Patio, Screened Porch, Deck
Spa Features
Cooling
Ceiling Fan(s), Central Electric, Heat Pump, Whole House Fan
Heating
Central Electric
Foundation Details
Concrete Block, Poured Concrete
EXTERIOR FEATURES
Total Parking
2
Roof
Metal
Fencing
Fenced
Frontage Type
Gulf Access
Boat Access
Car Port Spaces
Car Port Desc
Construction Materials
Concrete Block, Poured Concrete, Stucco
Foundation Details
Concrete Block, Poured Concrete
Exterior Features
Composite Dock, Dock Deeded, Dock Included, Water Avail at Dock, Screened Porch, Open Porch/Lanai
Security Features
Smoke Detector(s), Fire Sprinkler System
Accessibility Features
Fireplace Features
Parking Features
Driveway Paved, Electric Vehicle Charging Station(s), Attached
Amenities
Electric Vehicle Charging
Waterfront Features
Canal Front, Navigable
Pool Features
Below Ground, Concrete, Equipment Stays, Electric Heat
SCHOOL DETAILS
Elementary School
AVALON ELEMENTARY
Elementary School District
NA
Middle / Junior School
GULFVIEW MIDDLE
Middle / Junior School District
NA
High School
NAPLES HIGH SCHOOL
High School District
NA
YOUR REAL ESTATE EXPERT

Rick & Chris Parlante are professional real estate agents specializing in the South West Florida real estate market.
The Parlante Group Real Estate | Downing-Frye Realty, Inc.
8950 Fontana Del Sol Way #100 Naples, FL 34109
Direct Line 239-261-9050 | Fax 239-330-9004
nosnownaples.com | Email: info@nosnownaples.com
CIPS - Certified International Property Specialist