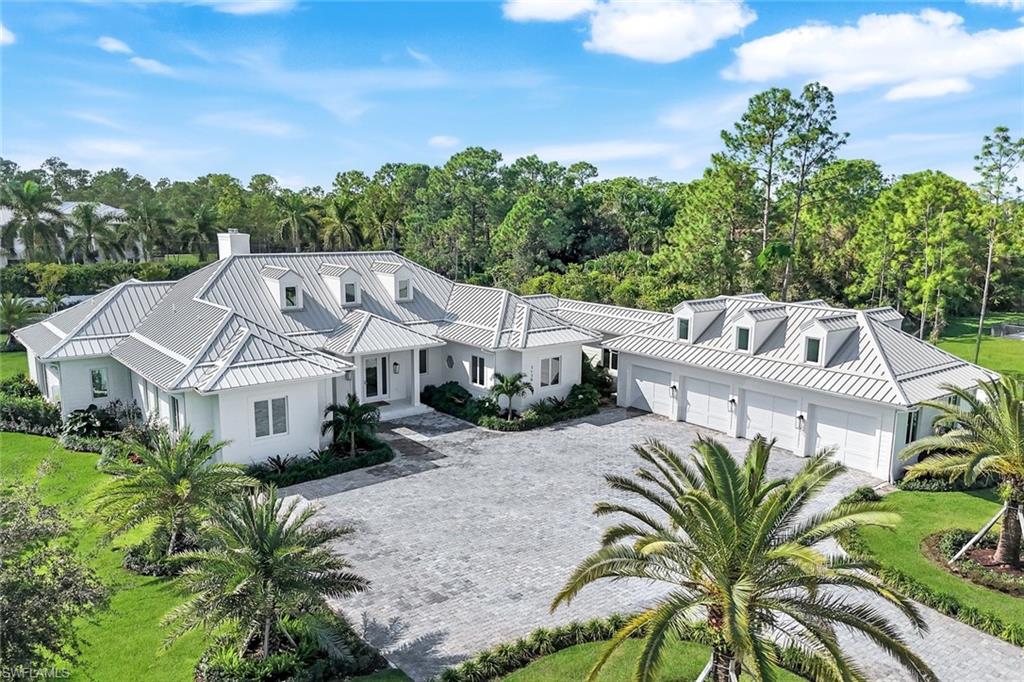


3136 Ravenna AVE
$4,995,000.00
ACREAGE HEADER
MLS: 226035454
Bedrooms
6 or More
BathRooms
5.5
Year Build
2025
Payment
$29,908.68
Living Area
5115 sqft
Lot Size in Sq.ft
54886 sqft
List Price/SqFt
$976.54
Status
Active
3136 Ravenna AVE at ACREAGE HEADER - $4,995,000.00 - Residential - 6 Beds - 5.1 Baths - 5115 Sqft - 2025 Build. ACREAGE HEADER - Collier - NAPLES - FL
Discover a private luxury estate in Naples, Florida, offering 5,115 square feet under air, 1.26 acres, a gated entrance, no HOA, a resort style pool and spa, and a beautifully appointed two bedroom guest home. Fully fenced and surrounded by tropical landscaping, this exceptional property combines privacy, refined design, and the freedom to enjoy estate living in Southwest Florida. Majestic Canary Island date palms welcome you through the private gate, setting the tone for this meticulously designed retreat. Flowering trees bring year round color to the grounds, while lush landscaping creates beautiful views from nearly every window. The separate guest home faces the pool and spa, providing visitors with a comfortable, private place to stay and a picturesque view of the estate’s outdoor living spaces. It is an ideal setting for hosting family and friends while maintaining privacy in the main residence. Inside, soaring ceilings, elevated finishes, and thoughtful design create a sense of understated luxury. The primary suite opens to a peaceful half moon garden, with a soaking tub beside a dramatic floor to ceiling window wall. A full steam shower and private outdoor shower offer spa inspired options for relaxation. Each guest bedroom features its own ensuite bath with a steam shower, and the spacious custom primary closet is designed with both style and function in mind. A grand open concept foyer and a 56 foot breezeway framed by tropical landscaping provide two memorable arrivals. The four car air conditioned garage is a standout feature, with 10 foot wide insulated doors, 40 feet of custom cabinetry, quartz counters, and a natural cypress ceiling illuminated by dormers. Designed for entertaining, the estate offers more than 3,000 square feet of covered patio and pool areas, along with a full outdoor kitchen and fireplace. Enjoy quiet evenings outdoors, host sunset dinners, or gather with family and friends in the generous resort style setting. The chef’s kitchen features integrated Wolf and Sub Zero appliances, a plumbed Miele coffee station, and a Scotsman ice maker. Nearby, a dramatic glass wine room holds more than 300 bottles. In the living room, a floor to ceiling Taj Mahal granite fireplace creates a striking focal point. Furnishings, linens, and décor selected by Arhaus of Naples may provide an opportunity for turnkey luxury living. For buyers searching for a luxury estate in Naples with more than 5,115 square feet of living space, a guest home, gated privacy, no HOA, an abundance of elite golf courses within a one mile radius, a resort style pool and spa, exceptional outdoor entertaining, and a four car air conditioned garage, this property offers a rare opportunity to enjoy the privacy and flexibility of estate living in Southwest Florida.
MLS DETAILS
City
NAPLES
County
Collier
Township
NA
ParcelNumber
00208800002
Development Name
ACREAGE HEADER
Sub Condo
ACREAGE HEADER
Architectural Style
Ranch, Single Family
Courtesy Of
Lifestyle & Luxury Living LLC
View
Landscaped Area, Parking Lot, Pool/Club, Privacy Wall, Trees/Woods
Showing Instructions
NA
Living Area
5115 Sqft
Lot Size
54886 Sqft
Lot Dimension
164 X 334 X 164 X 334
Furnished
Negotiable
Levels
1
Property Type
Residential
Road Surface Type
NA
Water Source
Reverse Osmosis - Entire House
Flooring
Tile, Wood
Floor Plan Type
Split Bedrooms
MLS Area Major
NA31 - E/O Collier Blvd N/O Vanderbilt
Storm Protection
Impact Resistant Doors, Impact Resistant Windows
Community Types
Non-Gated
Community Features
Building Features
Building Description
1 Story/Ranch
Equipment
Auto Garage Door, Cooktop - Gas, Dishwasher, Disposal, Dryer, Freezer, Grill - Gas, Ice Maker - Stand Alone, Instant Hot Faucet, Microwave, Refrigerator, Refrigerator/Freezer, Refrigerator/Icemaker, Reverse Osmosis, Security System, Self Cleaning Oven, Smoke Detector, Tankless Water Heater, Trash Compactor, Washer, Wine Cooler
Rooms Details
Den - Study
FINANCIALS
Recurring Fee
HOA Fee:
$0.00
Master HOA Fee:
$0.00
Condo Fee:
$0.00
Special Assessment Fee:
$0.00
Other Fee:
$0.00
Land Lease:
$0.00
Annual Food & Beverage Min::
$0.00
Mandatory Club Fee:
$0.00
Rec. Lease Fee:
$0.00
Total Anual Recurring Fee:
$0.00
One Time Fee
Mandatory Club Fee:
$0.00
Land Lease:
$0.00
Rec. Lease Fee:
$0.00
Other Fee:
$0.00
Spec Assessment:
$0.00
Transfer Fee:
$0.00
Application Fee:
$0.00
Total One Time Fee:
$0.00
Association Amenities [Included in Fees]
None
Fee Includes
None
Tax Annual Amount
$2,240.55
INTERIOR FEATURES
Rooms Total
Bedrooms
6
BathroomsFull
5
BathroomsHalf
1
Living Area
5115 Sqft
Sewer
Septic Tank
Utilities
Carport Spaces
Covered Spaces
4
Electric
Pets Allowed
Yes
Irrigation Source
Well
Garage Spaces
4
Gas
Propane
Green Energy Generation
Irrigation Source
Well
Private Pool
Yes
Pool Features
Below Ground
Private SPA
Yes
Spa Features
Below Ground
Appliances
Gas Cooktop, Dishwasher, Disposal, Dryer, Freezer, Grill - Gas, Ice Maker - Stand Alone, Instant Hot Faucet, Microwave, Refrigerator, Refrigerator/Freezer, Refrigerator/Icemaker, Reverse Osmosis, Self Cleaning Oven, Tankless Water Heater, Trash Compactor, Washer, Wine Cooler
Interior Features
Built-In Cabinets, Closet Cabinets, Fire Sprinkler, Smoke Detectors, Walk-In Closet(s)
Bedroom Features
Split Bedrooms
Dining Room Features
Dining - Family
Window Features
Door Features
Laundry Features
Patio And Porch Features
Spa Features
Below Ground
Cooling
Central Electric
Heating
Central Electric
Foundation Details
Concrete Block
EXTERIOR FEATURES
Total Parking
4
Roof
Metal
Fencing
Fenced
Frontage Type
Gulf Access
Boat Access
Car Port Spaces
Car Port Desc
Construction Materials
Concrete Block, Stucco
Foundation Details
Concrete Block
Exterior Features
Built In Grill, Outdoor Shower
Security Features
Security System, Smoke Detector(s), Fire Sprinkler System
Accessibility Features
Fireplace Features
Parking Features
Free Standing, Attached
Amenities
None
Waterfront Features
None
Pool Features
Below Ground
SCHOOL DETAILS
Elementary School
BIG CYPRESS ELEMENTARY SCHOOL
Elementary School District
NA
Middle / Junior School
OAK RIDGE MIDDLE SCHOOL
Middle / Junior School District
NA
High School
GULF COAST HIGH SCHOOL
High School District
NA
YOUR REAL ESTATE EXPERT

Rick & Chris Parlante are professional real estate agents specializing in the South West Florida real estate market.
The Parlante Group Real Estate | Downing-Frye Realty, Inc.
8950 Fontana Del Sol Way #100 Naples, FL 34109
Direct Line 239-261-9050 | Fax 239-330-9004
nosnownaples.com | Email: info@nosnownaples.com
CIPS - Certified International Property Specialist