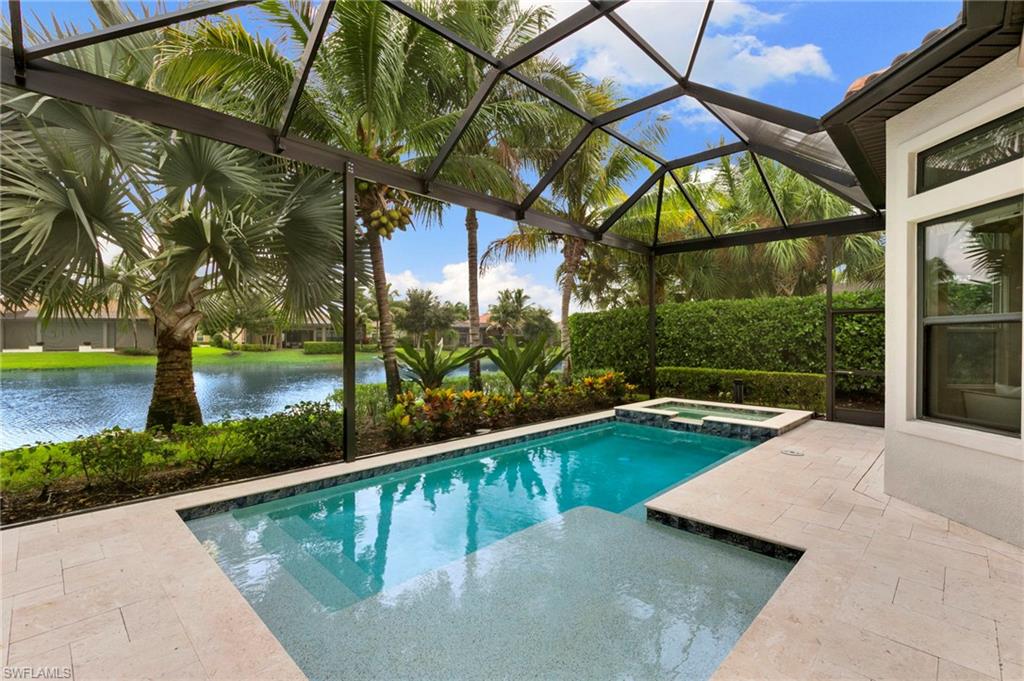


3256 Miyagi LN
$2,395,000.00
FIDDLER'S CREEK
MLS: 226036369
Bedrooms
3+Den
BathRooms
3.5
Year Build
2019
Payment
$14,340.60
Living Area
2862 sqft
Lot Size in Sq.ft
13504 sqft
List Price/SqFt
$836.83
Status
Active
3256 Miyagi LN at FIDDLER'S CREEK - $2,395,000.00 - Residential - 3 Beds - 3.1 Baths - 2862 Sqft - 2019 Build. OYSTER HARBOR - Collier - NAPLES - FL
Waterfront luxury within the premier community of Fiddler’s Creek! This 3 Bed + Den, 3.5 Bath, 3 Car Garage Taylor Morrison Francesco model is filled with upgrades that take this home to the next level. Beveled-glass French Doors open to Travertine Tile Floors, elegant Plantation Shutters, soaring Tray Ceilings, and custom lighting. The gourmet kitchen features Custom Double-Stacked Cabinetry, Taj Mahal Quartzite Countertops with a massive island, and Stainless Steel Appliances including a Sub-Zero Refrigerator, 6-Burner Wolf Range, Double Bosch Ovens, Bosch Dishwasher, and a Franke Double Sink with Reverse Osmosis filtration. A custom wet bar with Monogram Wine Cooler serves the dining and living room. The open floor plan flows to the lanai through Impact Glass Sliders that seamlessly pocket and disappear from view, revealing marvelous water views and an inviting custom-built lanai. The lanai features a Summerset Outdoor Kitchen, Summit Refrigerator, Taj Mahal Quartzite Wet Bar, Shell Stone Patio Tile, Cypress Ceilings, No-See-Um Panoramic Screens, and Storm Smart Hurricane Screens. The Pool & Spa has been updated with a newer Pool Heater, Pump, Filter, Auto-Refill, Color LED Lights and Pentair Wi-Fi App Control. Escape to the Primary Suite which features Bay Windows, bountiful natural light, serene water views, Blackout Blinds, Custom Inspired Closets with Barn-Style Sliding Doors, a Soaking Tub, and a Euro Glass Shower. Each Bedroom, as well as the Den, features French Oak Engineered Hardwood Floors. For additional comfort and peace of mind, the property also features a Whole-Home Solar Panel System (Approx. -$61.45 annual FPL Bill with excess energy returning to the grid), 22KW Whole-Home Generac Generator, Whole-Home Culligan Water Softener and Rinnai Tankless Water Heater with a Recirculation Pump for instant hot water, GE Washer/Dryer with adjacent Sink, Epoxied Garage Floor with Mini-Split A/C and Overhead Storage Racks, Landscape Lighting, and an Uxari Security System. This is a rare opportunity to enjoy resort-style living in an unbeatable location within the exclusive Oyster Harbor Village. Fiddler's Creek is enhanced by its club and spa, fitness center, swimming pools, two golf courses, tennis courts, pickleball courts, a bocce court, fine and casual dining, social activities, and miles of biking and walking paths. Optional beach club and marina memberships are available.
MLS DETAILS
City
NAPLES
County
Collier
Township
NA
ParcelNumber
64752006288
Development Name
FIDDLER'S CREEK
Sub Condo
OYSTER HARBOR
Architectural Style
Ranch, Single Family
Courtesy Of
John R Wood Properties
View
Lake, Water
Showing Instructions
NA
Living Area
2862 Sqft
Lot Size
13504 Sqft
Lot Dimension
105 X 140 X 90 X 140
Furnished
Turnkey
Levels
1
Property Type
Residential
Road Surface Type
Paved
Water Source
Central
Flooring
Tile, Wood
Floor Plan Type
Great Room, Split Bedrooms
MLS Area Major
NA38 - South of US41 East of 951
Storm Protection
Impact Resistant Doors, Impact Resistant Windows, Shutters Electric, Shutters - Screens/Fabric
Community Types
Gated, Tennis
Community Features
Clubhouse, Pool, Fitness Center, Restaurant, Sidewalks, Street Lights, Tennis Court(s), Gated
Building Features
DSL/Cable Available
Building Description
1 Story/Ranch
Equipment
Auto Garage Door, Cooktop - Gas, Dishwasher, Disposal, Double Oven, Generator, Grill - Gas, Microwave, Refrigerator/Freezer, Smoke Detector, Solar Panels, Tankless Water Heater, Wall Oven, Washer, Washer/Dryer Hookup, Wine Cooler
Rooms Details
Den - Study, Great Room, Laundry in Residence, Screened Lanai/Porch
FINANCIALS
Recurring Fee
HOA Fee:
$842.16 - Quarterly
Master HOA Fee:
$0.00
Condo Fee:
$0.00
Special Assessment Fee:
$0.00
Other Fee:
$313.00 - Monthly
Land Lease:
$0.00
Annual Food & Beverage Min::
$0.00
Mandatory Club Fee:
$1,149.00 - Quarterly
Rec. Lease Fee:
$0.00
Total Anual Recurring Fee:
$9,216.00
One Time Fee
Mandatory Club Fee:
$0.00
Land Lease:
$0.00
Rec. Lease Fee:
$0.00
Other Fee:
$0.00
Spec Assessment:
$0.00
Transfer Fee:
$5,000.00
Application Fee:
$0.00
Total One Time Fee:
$35,150.00
Association Amenities [Included in Fees]
Beach Club Available, Bike And Jog Path, Bocce Court, Business Center, Clubhouse, Pool, Community Room, Fitness Center, Full Service Spa, Hobby Room, Internet Access, Library, Pickleball, Play Area, Private Membership, Restaurant, Sauna, Sidewalk, Streetlight, Tennis Court(s), Underground Utility
Fee Includes
Irrigation Water, Lawn/Land Maintenance, Legal/Accounting, Manager, Rec Facilities, Reserve, Security
Tax Annual Amount
$22,948.57
INTERIOR FEATURES
Rooms Total
6
Bedrooms
3
BathroomsFull
3
BathroomsHalf
1
Living Area
2862 Sqft
Sewer
Utilities
Carport Spaces
Covered Spaces
3
Electric
Pets Allowed
Yes
Irrigation Source
Reclaimed
Garage Spaces
3
Gas
Natural
Green Energy Generation
Solar
Irrigation Source
Reclaimed
Private Pool
Yes
Pool Features
Community, Below Ground, Concrete
Private SPA
Yes
Spa Features
Community, Concrete
Appliances
Gas Cooktop, Dishwasher, Disposal, Double Oven, Grill - Gas, Microwave, Refrigerator/Freezer, Tankless Water Heater, Wall Oven, Washer, Wine Cooler
Interior Features
Built-In Cabinets, Custom Mirrors, Foyer, French Doors, Laundry Tub, Pantry, Smoke Detectors, Wired for Sound, Tray Ceiling(s), Walk-In Closet(s), Wet Bar
Bedroom Features
First Floor Bedroom, Master BR Ground
Dining Room Features
Formal
Window Features
Door Features
French Doors
Laundry Features
Washer/Dryer Hookup, Laundry in Residence, Laundry Tub
Patio And Porch Features
Spa Features
Community, Concrete
Cooling
Ceiling Fan(s), Central Electric, Wall Unit(s)
Heating
Central Electric
Foundation Details
Concrete Block
EXTERIOR FEATURES
Total Parking
3
Roof
Tile
Fencing
Frontage Type
Lakefront
Gulf Access
Boat Access
Car Port Spaces
Car Port Desc
Construction Materials
Concrete Block, Stucco
Foundation Details
Concrete Block
Exterior Features
Screened Lanai/Porch, Built In Grill, Outdoor Kitchen
Security Features
Smoke Detector(s), Gated Community
Accessibility Features
Fireplace Features
Parking Features
Attached
Amenities
Beach Club Available, Bike And Jog Path, Bocce Court, Business Center, Clubhouse, Pool, Community Room, Fitness Center, Full Service Spa, Hobby Room, Internet Access, Library, Pickleball, Play Area, Private Membership, Restaurant, Sauna, Sidewalk, Streetlight, Tennis Court(s), Underground Utility
Waterfront Features
Lake
Pool Features
Community, Below Ground, Concrete
SCHOOL DETAILS
Elementary School
NA
Elementary School District
NA
Middle / Junior School
NA
Middle / Junior School District
NA
High School
NA
High School District
NA
YOUR REAL ESTATE EXPERT

Rick & Chris Parlante are professional real estate agents specializing in the South West Florida real estate market.
The Parlante Group Real Estate | Downing-Frye Realty, Inc.
8950 Fontana Del Sol Way #100 Naples, FL 34109
Direct Line 239-261-9050 | Fax 239-330-9004
nosnownaples.com | Email: info@nosnownaples.com
CIPS - Certified International Property Specialist