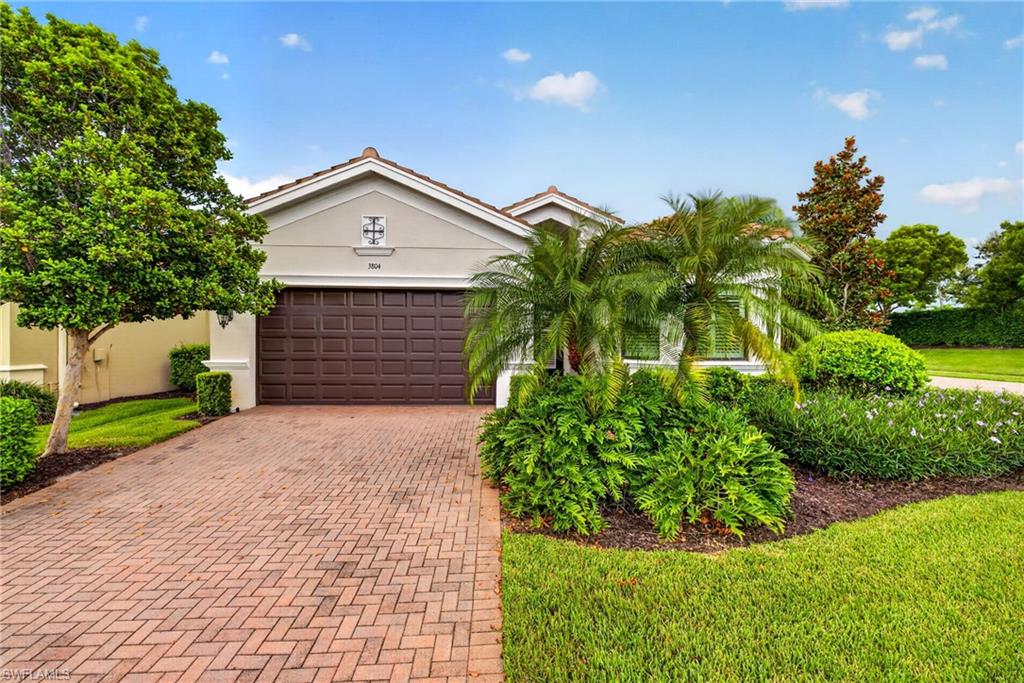


3804 Columbia CT
$780,000.00
RIVERSTONE
MLS: 226033671
Bedrooms
3+Den
BathRooms
3
Year Build
2013
Payment
$4,670.42
Living Area
2584 sqft
Lot Size in Sq.ft
9148 sqft
List Price/SqFt
$301.86
Status
Active
3804 Columbia CT at RIVERSTONE - $780,000.00 - Residential - 3 Beds - 3.0 Baths - 2584 Sqft - 2013 Build. RIVERSTONE - Collier - NAPLES - FL
Welcome to a residence that perfectly captures the effortless, sun-drenched lifestyle of Naples. Located at the entrance to a quiet cul-de-sac on Columbia Court within the prestigious Riverstone community, this impressive home offers 2,584 square feet of refined living space, thoughtfully designed with both sophistication and comfort in mind. From the moment you arrive, the sense of scale is immediate. The open-concept layout flows seamlessly from one room to the next, featuring soaring ceilings and large windows that invite the Florida sunshine to fill every corner. The thoughtful floor plan features three generous bedrooms, three full bathrooms, plus a highly versatile den. Boasting plenty of square footage, this extra space can easily serve as a fourth bedroom while still leaving you with more than enough room to maintain a dedicated den or office area. The interior features no carpet except in the bedroom closets, with real hardwood flooring in the bedrooms and beautiful tile throughout the main living spaces. The flawless tile grout has been meticulously preserved by runner rugs, showcasing the home's pristine upkeep. The heart of the home is the stunningly updated kitchen, featuring modern finishes that make both daily living and hosting a breeze. Each of the bathrooms has been tastefully refreshed, while the primary bedroom walk-in closets feature brand-new, carpeting. For ultimate peace of mind and storm preparedness, this property comes equipped with a whole-house generator and folding hurricane shutters on the windows. Offered unfurnished, the unit has been completely emptied, since the photos were taken and professionally deep-cleaned (the roof was even pressure washed), and is entirely move-in ready. With immediate availability for a quick closing, this home is a blank canvas ready for you to create your dream lifestyle without delay. Beyond the front door, you are perfectly positioned to enjoy the very best of Naples. This home is conveniently located just a short distance from a premier selection of shopping and dining options, ensuring that everything from gourmet meals to everyday essentials is always within reach. Living in Riverstone means embracing a lifestyle centered around world-class amenities and a vibrant social atmosphere, all protected by a 24/7 live guard gated entrance. The community's 13,000-square-foot clubhouse serves as the ultimate hub for recreation, offering access to three distinct swimming pools—a resort-style pool, a lap pool, and a whirlpool spa—along with a fully equipped fitness center. For those who enjoy staying active, the community features five Har-Tru tennis courts, both indoor and outdoor pickleball and basketball courts. Year around numerous social activities and events are offered in this very popular family oriented community. This is a remarkable opportunity to secure a significant, worry-free home where luxury, convenience, and tranquility meet.
MLS DETAILS
City
NAPLES
County
Collier
Township
NA
ParcelNumber
72640032301
Development Name
RIVERSTONE
Sub Condo
RIVERSTONE
Architectural Style
Single Family
Courtesy Of
Compass Florida LLC
View
Landscaped Area
Showing Instructions
NA
Living Area
2584 Sqft
Lot Size
9148 Sqft
Lot Dimension
65 X 138 X 72 X 131
Furnished
Unfurnished
Levels
1
Property Type
Residential
Road Surface Type
Paved
Water Source
Central
Flooring
Carpet, Tile, Wood
Floor Plan Type
Great Room, Split Bedrooms
MLS Area Major
NA21 - N/O Immokalee Rd E/O 75
Storm Protection
Shutters - Manual
Community Types
Gated
Community Features
Clubhouse, Pool, Fitness Center, Sidewalks, Street Lights, Tennis Court(s), Gated
Building Features
DSL/Cable Available
Building Description
See Remarks
Equipment
Auto Garage Door, Dishwasher, Disposal, Dryer, Generator, Microwave, Range, Refrigerator/Freezer, Refrigerator/Icemaker, Smoke Detector, Washer
Rooms Details
Den - Study, Family Room
FINANCIALS
Recurring Fee
HOA Fee:
$0.00
Master HOA Fee:
$1,515.00 - Quarterly
Condo Fee:
$0.00
Special Assessment Fee:
$0.00
Other Fee:
$0.00
Land Lease:
$0.00
Annual Food & Beverage Min::
$0.00
Mandatory Club Fee:
$0.00
Rec. Lease Fee:
$0.00
Total Anual Recurring Fee:
$6,060.00
One Time Fee
Mandatory Club Fee:
$0.00
Land Lease:
$0.00
Rec. Lease Fee:
$0.00
Other Fee:
$0.00
Spec Assessment:
$0.00
Transfer Fee:
$3,030.00
Application Fee:
$0.00
Total One Time Fee:
$3,130.00
Association Amenities [Included in Fees]
Basketball Court, Bike And Jog Path, Billiard Room, Clubhouse, Pool, Community Room, Fitness Center, Internet Access, Sidewalk, Streetlight, Tennis Court(s)
Fee Includes
Cable, Internet/WiFi Access, Irrigation Water, Lawn/Land Maintenance, Legal/Accounting, Manager, Security, Sewer, Street Lights, Street Maintenance, Trash Removal, Water
Tax Annual Amount
$4,240.22
INTERIOR FEATURES
Rooms Total
Bedrooms
3
BathroomsFull
3
BathroomsHalf
Living Area
2584 Sqft
Sewer
Utilities
Carport Spaces
Covered Spaces
2
Electric
Pets Allowed
Yes
Irrigation Source
Central
Garage Spaces
2
Gas
Propane
Green Energy Generation
Irrigation Source
Central
Private Pool
No
Pool Features
Community
Private SPA
No
Spa Features
Community
Appliances
Dishwasher, Disposal, Dryer, Microwave, Range, Refrigerator/Freezer, Refrigerator/Icemaker, Washer
Interior Features
Foyer, Pantry, Smoke Detectors, Tray Ceiling(s), Walk-In Closet(s)
Bedroom Features
Master BR Ground, Split Bedrooms
Dining Room Features
Breakfast Bar, Eat-in Kitchen, Formal
Window Features
Door Features
Laundry Features
Patio And Porch Features
Spa Features
Community
Cooling
Ceiling Fan(s), Central Electric
Heating
Central Electric
Foundation Details
Concrete Block
EXTERIOR FEATURES
Total Parking
2
Roof
Tile
Fencing
Frontage Type
Gulf Access
Boat Access
Car Port Spaces
Car Port Desc
Construction Materials
Concrete Block, Stucco
Foundation Details
Concrete Block
Exterior Features
Security Features
Smoke Detector(s), Gated Community
Accessibility Features
Fireplace Features
Parking Features
Driveway Paved, Attached
Amenities
Basketball Court, Bike And Jog Path, Billiard Room, Clubhouse, Pool, Community Room, Fitness Center, Internet Access, Sidewalk, Streetlight, Tennis Court(s)
Waterfront Features
None
Pool Features
Community
SCHOOL DETAILS
Elementary School
LAUREL OAK ELEMENTARY SCHOOL
Elementary School District
NA
Middle / Junior School
OAKRIDGE MIDDLE SCHOOL
Middle / Junior School District
NA
High School
GULF COAST HIGH SCHOOL
High School District
NA
YOUR REAL ESTATE EXPERT

Rick & Chris Parlante are professional real estate agents specializing in the South West Florida real estate market.
The Parlante Group Real Estate | Downing-Frye Realty, Inc.
8950 Fontana Del Sol Way #100 Naples, FL 34109
Direct Line 239-261-9050 | Fax 239-330-9004
nosnownaples.com | Email: info@nosnownaples.com
CIPS - Certified International Property Specialist