

404 Courtside DR D104
$555,000.00
WYNDEMERE
MLS: 226039547
Bedrooms
3 Bed
BathRooms
2
Year Build
1986
Payment
$3,323.19
Living Area
1389 sqft
Lot Size in Sq.ft
List Price/SqFt
$399.57
Status
Active
404 Courtside DR D104 at WYNDEMERE - $555,000.00 - Residential - 3 Beds - 2.0 Baths - 1389 Sqft - 1986 Build. COURTSIDE COMMONS - Collier - NAPLES - FL
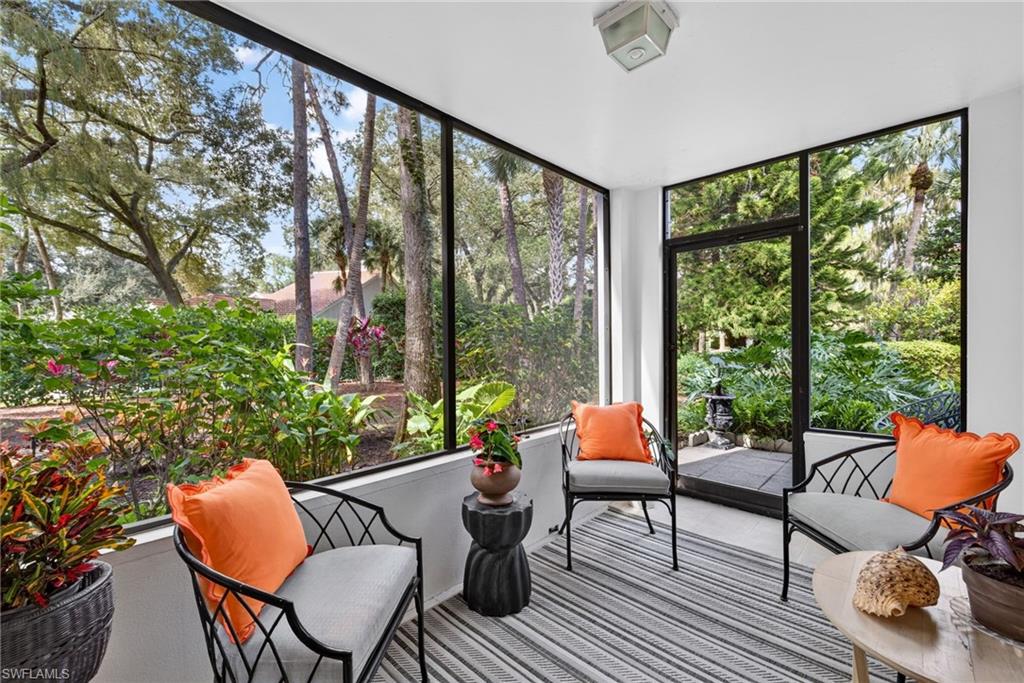
Welcome to this rarely available three-bedroom residence in Courtside! This desirable corner unit offers a combination of space, privacy, and comfortable Florida living. Walk to the club and enjoy all of Wyndemere’s amazing amenities and activities. The light-filled interior features an inviting open living and dining area, with sliding glass doors that lead to a private screened lanai. One of the home’s special features is the beautifully landscaped outdoor setting, creating a wonderfully secluded atmosphere that feels like your own private backyard. With three-bedroom residences rarely available in Courtside, this property presents an appealing opportunity for those seeking rental potential. Whether as a seasonal getaway, full-time residence, or investment opportunity, this is a special chance to enjoy the Wyndemere lifestyle. Wyndemere, an award-winning Platinum Club of America, offers unmatched amenities, including 27 holes of Arthur Hills golf, 10 HarTru tennis courts, pickleball courts with 165 stadium seating for pro exhibitions, active bocce teams, full croquet, a resort style zero entry pool, golf simulator, putting greens, driving ranges, and 2 pro shops. A full-service spa, salon and state of the art fitness center with a full schedule of group exercise classes and personal training. Enjoy formal dining, as well as indoor/outdoor casual dining at the Tiebreaker, and a lively social schedule of events/parties at the club. Wyndemere, known for its friendly and welcoming membership, is ideally located within minutes to 5th Avenue world class dining, shopping and the spectacular sugar sand Gulf beaches.
MLS DETAILS
City
NAPLES
County
Collier
Township
NA
ParcelNumber
28781160005
Development Name
WYNDEMERE
Sub Condo
COURTSIDE COMMONS
Architectural Style
Low Rise (1-3)
Courtesy Of
William Raveis Real Estate
View
Landscaped Area
Showing Instructions
NA
Living Area
1389 Sqft
Lot Size
Sqft
Lot Dimension
0 X 0 X 0 X 0
Furnished
Furnished
Levels
1
Property Type
Residential
Road Surface Type
Paved
Water Source
Central
Flooring
Carpet, Tile
Floor Plan Type
Great Room, Split Bedrooms
MLS Area Major
NA16 - Goodlette W/O 75
Storm Protection
None
Community Types
Golf Course
Community Features
Clubhouse, Pool, Fitness Center, Golf, Putting Green, Restaurant, Sidewalks, Street Lights, Tennis Court(s)
Building Features
DSL/Cable Available
Building Description
Corner
Equipment
Dishwasher, Disposal, Dryer, Microwave, Range, Refrigerator/Freezer, Self Cleaning Oven, Smoke Detector, Washer
Rooms Details
Screened Lanai/Porch
FINANCIALS
Recurring Fee
HOA Fee:
$2,224.11 - Quarterly
Master HOA Fee:
$1,227.22 - Quarterly
Condo Fee:
$0.00
Special Assessment Fee:
$200.00 - Monthly
Other Fee:
$0.00
Land Lease:
$0.00
Annual Food & Beverage Min::
$0.00
Mandatory Club Fee:
$14,687.00 - Annually
Rec. Lease Fee:
$0.00
Total Anual Recurring Fee:
$32,091.00
One Time Fee
Mandatory Club Fee:
$0.00
Land Lease:
$0.00
Rec. Lease Fee:
$0.00
Other Fee:
$0.00
Spec Assessment:
$0.00
Transfer Fee:
$0.00
Application Fee:
$0.00
Total One Time Fee:
$160,000.00
Association Amenities [Included in Fees]
Beauty Salon, Bocce Court, Business Center, Clubhouse, Pool, Fitness Center, Full Service Spa, Golf Course, Hobby Room, Internet Access, Library, Pickleball, Private Membership, Putting Green, Restaurant, Sauna, Shopping, Sidewalk, Streetlight, Tennis Court(s), Underground Utility
Fee Includes
Cable, Golf Course, Insurance, Internet/WiFi Access, Irrigation Water, Lawn/Land Maintenance, Legal/Accounting, Manager, Pest Control Exterior, Reserve, Sewer, Street Lights, Street Maintenance, Trash Removal
Tax Annual Amount
$3,600.90
INTERIOR FEATURES
Rooms Total
Bedrooms
3
BathroomsFull
2
BathroomsHalf
Living Area
1389 Sqft
Sewer
Utilities
Carport Spaces
1
Covered Spaces
1
Electric
Pets Allowed
Limits
Irrigation Source
Central
Garage Spaces
Gas
Green Energy Generation
Irrigation Source
Central
Private Pool
No
Pool Features
Community
Private SPA
No
Spa Features
NA
Appliances
Dishwasher, Disposal, Dryer, Microwave, Range, Refrigerator/Freezer, Self Cleaning Oven, Washer
Interior Features
Built-In Cabinets, Pantry, Smoke Detectors, Walk-In Closet(s)
Bedroom Features
Master BR Ground, Split Bedrooms
Dining Room Features
Dining - Living
Window Features
Door Features
Laundry Features
Patio And Porch Features
Spa Features
Cooling
Central Electric
Heating
Central Electric
Foundation Details
EXTERIOR FEATURES
Total Parking
1
Roof
Shingle
Fencing
Frontage Type
Gulf Access
Boat Access
Car Port Spaces
Car Port Desc
Construction Materials
Wood Frame, Wood Siding
Foundation Details
Exterior Features
Screened Lanai/Porch, Storage
Security Features
Smoke Detector(s)
Accessibility Features
Fireplace Features
Parking Features
1 Assigned, Covered, Driveway Paved, Detached Carport
Amenities
Beauty Salon, Bocce Court, Business Center, Clubhouse, Pool, Fitness Center, Full Service Spa, Golf Course, Hobby Room, Internet Access, Library, Pickleball, Private Membership, Putting Green, Restaurant, Sauna, Shopping, Sidewalk, Streetlight, Tennis Court(s), Underground Utility
Waterfront Features
None
Pool Features
Community
SCHOOL DETAILS
Elementary School
NA
Elementary School District
NA
Middle / Junior School
NA
Middle / Junior School District
NA
High School
NA
High School District
NA
YOUR REAL ESTATE EXPERT

Rick & Chris Parlante are professional real estate agents specializing in the South West Florida real estate market.
The Parlante Group Real Estate | Downing-Frye Realty, Inc.
8950 Fontana Del Sol Way #100 Naples, FL 34109
Direct Line 239-261-9050 | Fax 239-330-9004
nosnownaples.com | Email: info@nosnownaples.com
CIPS - Certified International Property Specialist