

421 12th AVE S A3
$375,000.00
VILLAGE GREEN
MLS: 226024522
Bedrooms
1 Bed
BathRooms
1
Year Build
1964
Payment
$2,245.40
Living Area
552 sqft
Lot Size in Sq.ft
List Price/SqFt
$679.35
Status
Active
421 12th AVE S A3 at VILLAGE GREEN - $375,000.00 - Residential - 1 Beds - 1.0 Baths - 552 Sqft - 1964 Build. ALGONQUIN CLUB - Collier - NAPLES - FL
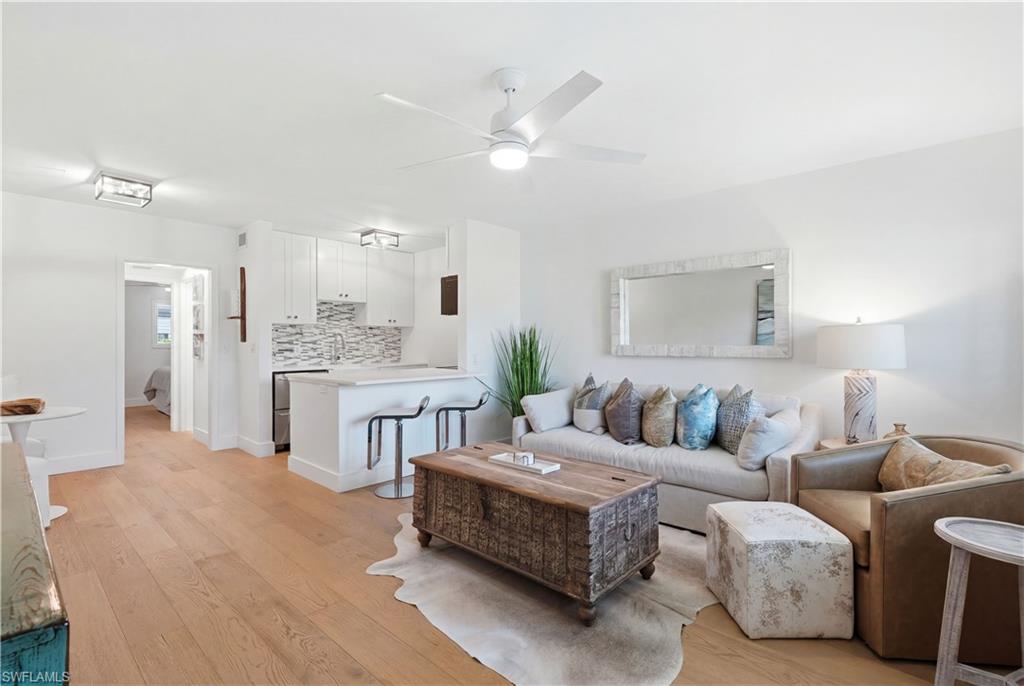
Experience the timeless charm of Old Naples from this beautifully renovated first floor residence, ideally situated in the sought after Algonquin Club within the Village Green community. Positioned just one block from the boutiques, cafés, fine dining, and art galleries of Third Street South, four blocks from the sugar white sands of the Gulf of Mexico and the iconic Naples Pier, and only three blocks from Naples Bay and the City Dock, this exceptional location places the very best of Naples just moments from your doorstep. This light filled one bedroom, one bathroom residence blends classic coastal elegance with modern sophistication. The thoughtfully designed interior features beautiful wood flooring throughout, a bright and airy open layout, central air conditioning, tasteful furnishings, and designer finishes that create a warm yet refined atmosphere. Offered furnished, the gourmet kitchen showcases sleek countertops, new appliances, stainless steel drawer refrigerators that maximize storage, and an expansive walk in pantry, while the spacious bedroom offers generous closet space for effortless everyday living. Step outside to your private outdoor seating area overlooking the lush tropical landscaping of Village Green, a peaceful setting perfect for enjoying morning coffee or relaxing in the afternoon sunshine. A reserved covered carport space is conveniently located just steps from the rear entrance, providing effortless access to the residence.
MLS DETAILS
City
NAPLES
County
Collier
Township
NA
ParcelNumber
01530120006
Development Name
VILLAGE GREEN
Sub Condo
ALGONQUIN CLUB
Architectural Style
Low Rise (1-3)
Courtesy Of
Coldwell Banker Realty
View
Landscaped Area
Showing Instructions
NA
Living Area
552 Sqft
Lot Size
Sqft
Lot Dimension
0 X 0 X 0 X 0
Furnished
Furnished
Levels
1
Property Type
Residential
Road Surface Type
Paved
Water Source
Central
Flooring
Wood
Floor Plan Type
Other
MLS Area Major
NA06 - Olde Naples Area Golf Dr to 14th Ave S
Storm Protection
Impact Resistant Windows
Community Types
Non-Gated
Community Features
Clubhouse, Pool
Building Features
Common Area Washer/Dryer, DSL/Cable Available
Building Description
Other
Equipment
Cooktop - Electric, Disposal
Rooms Details
Great Room
FINANCIALS
Recurring Fee
HOA Fee:
$0.00
Master HOA Fee:
$0.00
Condo Fee:
$740.00 - Monthly
Special Assessment Fee:
$0.00
Other Fee:
$0.00
Land Lease:
$0.00
Annual Food & Beverage Min::
$0.00
Mandatory Club Fee:
$0.00
Rec. Lease Fee:
$0.00
Total Anual Recurring Fee:
$8,880.00
One Time Fee
Mandatory Club Fee:
$0.00
Land Lease:
$0.00
Rec. Lease Fee:
$0.00
Other Fee:
$0.00
Spec Assessment:
$0.00
Transfer Fee:
$0.00
Application Fee:
$0.00
Total One Time Fee:
$150.00
Association Amenities [Included in Fees]
Bocce Court, Clubhouse, Common Laundry, Pool, Community Room, Library, Shuffleboard Court
Fee Includes
Cable, Insurance, Irrigation Water, Lawn/Land Maintenance, Manager, Pest Control Exterior, Rec Facilities, Trash Removal, Water
Tax Annual Amount
$2,688.92
INTERIOR FEATURES
Rooms Total
Bedrooms
1
BathroomsFull
1
BathroomsHalf
Living Area
552 Sqft
Sewer
Utilities
Carport Spaces
1
Covered Spaces
1
Electric
Pets Allowed
No
Irrigation Source
Central
Garage Spaces
Gas
Green Energy Generation
Irrigation Source
Central
Private Pool
No
Pool Features
Community
Private SPA
No
Spa Features
NA
Appliances
Electric Cooktop, Disposal
Interior Features
Pantry, Smoke Detectors, Window Coverings
Bedroom Features
Dining Room Features
Breakfast Bar
Window Features
Window Coverings
Door Features
Laundry Features
Common Area
Patio And Porch Features
Spa Features
Cooling
Ceiling Fan(s), Central Electric
Heating
Central Electric
Foundation Details
Concrete Block
EXTERIOR FEATURES
Total Parking
1
Roof
Shingle
Fencing
Frontage Type
Gulf Access
Boat Access
Car Port Spaces
Car Port Desc
Construction Materials
Concrete Block, Stucco
Foundation Details
Concrete Block
Exterior Features
Security Features
Smoke Detector(s)
Accessibility Features
Fireplace Features
Parking Features
1 Assigned, Guest, Attached Carport
Amenities
Bocce Court, Clubhouse, Common Laundry, Pool, Community Room, Library, Shuffleboard Court
Waterfront Features
None
Pool Features
Community
SCHOOL DETAILS
Elementary School
NA
Elementary School District
NA
Middle / Junior School
NA
Middle / Junior School District
NA
High School
NA
High School District
NA
YOUR REAL ESTATE EXPERT

Rick & Chris Parlante are professional real estate agents specializing in the South West Florida real estate market.
The Parlante Group Real Estate | Downing-Frye Realty, Inc.
8950 Fontana Del Sol Way #100 Naples, FL 34109
Direct Line 239-261-9050 | Fax 239-330-9004
nosnownaples.com | Email: info@nosnownaples.com
CIPS - Certified International Property Specialist